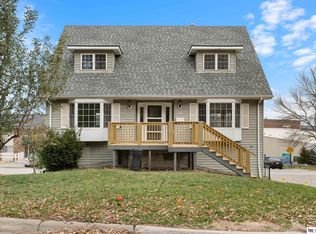
It's not every day that you find a 111 year old home full of character in the heart of Ralston! This home is tucked away on a tree lined street and situated on just over a quarter acre lot full of mature trees. The spacious enclosed porch welcomes you into a beautiful living room with original hardwood floors, built-in's and a wood burning fireplace. You'll enjoy all the natural light this home provides in every room with large windows. A kitchen features newer appliances, original latch hardware and glass cabinets full of character plus a dedicated pantry! Two bedrooms on the plus a full bathroom complete the main level. Upstairs you'll find a third bedroom in the loft plus unfinished attic space for extra storage. Downstairs is unfinished and full of opportunities plus access to the attached garage. Outside you'll love the huge yard and patio. Other features and updates include: new roof and siding (2024), landscaping, and light fixtures. Home is pre-inspected for pe
Pending
$245,000
47 Country Club Rd, Ralston, NE 68127
3beds
1,231sqft
Single Family Residence
Built in 1915
0.27 Acres Lot
$239,600 Zestimate®
$199/sqft
$-- HOA
What's special
Huge yard and patioSpacious enclosed porchWood burning fireplaceKitchen features newer appliancesLight fixturesDedicated pantry
- 31 days |
- 2,936 |
- 281 |
Likely to sell faster than
Zillow last checked:
Listing updated:
Listed by:
Sarah Pierce 402-709-7428,
eXp Realty LLC,
Bradley Pierce 402-650-9149,
eXp Realty LLC
Source: GPRMLS,MLS#: 22620343
Facts & features
Interior
Bedrooms & bathrooms
- Bedrooms: 3
- Bathrooms: 1
- Full bathrooms: 1
- Main level bathrooms: 1
Primary bedroom
- Features: Wood Floor, Window Covering
- Level: Main
- Area: 153.48
- Dimensions: 13.25 x 11.58
Bedroom 2
- Features: Wood Floor, Window Covering
- Level: Main
- Area: 99
- Dimensions: 11 x 9
Bedroom 3
- Features: Wall/Wall Carpeting
- Level: Second
- Area: 142.24
- Dimensions: 12.83 x 11.08
Dining room
- Features: Wood Floor
- Level: Main
- Area: 141.9
- Dimensions: 12.25 x 11.58
Kitchen
- Features: Ceramic Tile Floor, Pantry
- Level: Main
- Area: 135
- Dimensions: 9 x 15
Living room
- Features: Wood Floor, Window Covering, Fireplace
- Level: Main
- Area: 274.9
- Dimensions: 22.75 x 12.08
Basement
- Area: 1039
Heating
- Natural Gas, Forced Air
Cooling
- Central Air
Appliances
- Included: Range, Refrigerator, Washer, Dishwasher, Dryer, Microwave
Features
- Ceiling Fan(s), Pantry
- Windows: Window Coverings
- Basement: Unfinished
- Number of fireplaces: 1
- Fireplace features: Living Room, Wood Burning
Interior area
- Total structure area: 1,231
- Total interior livable area: 1,231 sqft
- Finished area above ground: 1,231
- Finished area below ground: 0
Video & virtual tour
Property
Parking
- Total spaces: 1
- Parking features: Built-In, Garage
- Attached garage spaces: 1
- Has uncovered spaces: Yes
Features
- Levels: One and One Half
- Patio & porch: Patio, Enclosed Porch
- Fencing: Wood,Full,Privacy
Lot
- Size: 0.27 Acres
- Dimensions: 52.8 x 40 x 90 x 26.9 x 87.4 x 47.7 x 17.4 x 90
- Features: Over 1/4 up to 1/2 Acre
Details
- Parcel number: 1604590003
Construction
Type & style
- Home type: SingleFamily
- Property subtype: Single Family Residence
Materials
- Foundation: Block
- Roof: Composition
Condition
- Not New and NOT a Model
- New construction: No
- Year built: 1915
Utilities & green energy
- Sewer: Public Sewer
- Water: Public
Community & HOA
Community
- Subdivision: Lakewood
HOA
- Has HOA: No
Location
- Region: Ralston
Financial & listing details
- Price per square foot: $199/sqft
- Tax assessed value: $209,200
- Annual tax amount: $3,832
- Date on market: 7/17/2026
- Listing terms: Conventional,Cash
- Ownership: Fee Simple
Estimated market value
Zestimate®
$239,600
Estimated sales range
$228,000 - $252,000
Rent Zestimate®
$1,759/mo
Price history
| Date | Event | Price |
|---|---|---|
| 8/8/2026 | Pending sale | $245,000$199/sqft |
Source: eXp Realty #22620343 Report a problem | ||
| 7/17/2026 | Listed for sale | $245,000+17.8%$199/sqft |
Source: | ||
| 6/18/2026 | Listing removed | $1,800$1/sqft |
Source: Zillow Rentals Report a problem | ||
| 6/15/2026 | Listed for rent | $1,800+50%$1/sqft |
Source: Zillow Rentals Report a problem | ||
| 8/5/2022 | Sold | $208,000+1.5%$169/sqft |
Source: | ||
| 6/29/2022 | Pending sale | $205,000$167/sqft |
Source: | ||
| 6/29/2022 | Listed for sale | $205,000$167/sqft |
Source: | ||
| 6/29/2022 | Pending sale | $205,000+41.4%$167/sqft |
Source: | ||
| 11/16/2020 | Sold | $145,000+26.1%$118/sqft |
Source: Agent Provided Report a problem | ||
| 3/25/2019 | Listing removed | $1,200$1/sqft |
Source: Hike Real Estate PC Report a problem | ||
| 3/19/2019 | Listed for rent | $1,200+20%$1/sqft |
Source: Hike Real Estate PC Report a problem | ||
| 10/8/2013 | Listing removed | $1,000$1/sqft |
Source: CBSHOME Real Estate Bellevue #21316192 Report a problem | ||
| 9/21/2013 | Price change | $1,000-9.1%$1/sqft |
Source: CBSHOME Real Estate Bellevue #21316192 Report a problem | ||
| 8/27/2013 | Listed for rent | $1,100$1/sqft |
Source: CBSHOME Real Estate Bellevue #21316192 Report a problem | ||
| 7/16/2013 | Sold | $115,000-10.8%$93/sqft |
Source: Public Record Report a problem | ||
| 5/16/2006 | Sold | $128,950$105/sqft |
Source: | ||
Public tax history
| Year | Property taxes | Tax assessment |
|---|---|---|
| 2025 | $3,832 -4.6% | $209,200 |
| 2024 | $4,019 +18.1% | $209,200 +31.9% |
| 2023 | $3,403 -7.5% | $158,600 |
| 2022 | $3,677 +26.3% | $158,600 +22.3% |
| 2021 | $2,911 -3.9% | $129,700 |
| 2020 | $3,028 +19.1% | $129,700 +18.9% |
| 2019 | $2,543 -9.3% | $109,100 -9% |
| 2018 | $2,805 +4.2% | $119,900 |
| 2017 | $2,693 | $119,900 -0.4% |
| 2016 | $2,693 +7.6% | $120,400 +7% |
| 2015 | $2,503 | $112,500 |
| 2014 | -- | $112,500 |
| 2013 | -- | $112,500 -10.4% |
| 2012 | -- | $125,600 |
| 2011 | -- | $125,600 |
| 2009 | $2,681 | $125,600 |
| 2008 | -- | $125,600 +62.7% |
| 2005 | -- | $77,200 |
| 2004 | -- | $77,200 |
Find assessor info on the county website
Monthly payment
Est. payment
Payment breakdown
Explore the cost of this home by adjusting the details. Changes won't be saved.Climate risks
Neighborhood: 68127
Nearby schools
GreatSchools rating
- 8/10Seymour Elementary SchoolGrades: PK-6Distance: 0.6 mi
- 4/10Ralston Middle SchoolGrades: 7-8Distance: 0.7 mi
- 1/10Ralston High SchoolGrades: 9-12Distance: 1.2 mi
Schools provided by the listing agent
- Elementary: Seymour
- Middle: Ralston
- High: Ralston
- District: Ralston
Source: GPRMLS. This data may not be complete. We recommend contacting the local school district to confirm school assignments for this home.
- $216,6003 bd1 ba1.1k sqft46 Country Club Rd, Ralston, NE 68127Off Market
Save - $231,7002 bd2 ba1.1k sqft49 Country Club Rd, Ralston, NE 68127Off Market
Save 
- $264,7005 bd2 ba1k sqft42 Country Club Rd, Ralston, NE 68127Off Market
Save - $325,0005 bd2 ba2.2k sqft40 Country Club Rd, Ralston, NE 68127Sold
Save 
- $281,2004 bd2 ba1.5k sqft45 Country Club Rd, Ralston, NE 68127Off Market
Save - $189,4002 bd1 ba782 sqft50 Country Club Rd, Ralston, NE 68127Off Market
Save - $275,4003 bd2 ba1.6k sqft7524 Highland St, Omaha, NE 68127Off Market
Save - $277,1003 bd2 ba1.6k sqft7524 Highland St, Ralston, NE 68127Off Market
Save
A local agent can set up tours, give advice and negotiate with sellers.