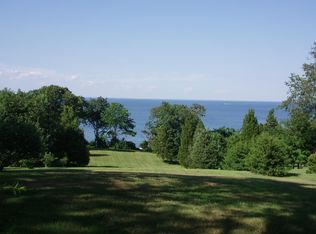
Custom home to be built on a stunning 2.73-acre waterfront property in the prestigious Crane’s Neck area. This exceptionally rare offering features 102 feet of private beachfront and over 5,000 square feet of custom-designed living space, expertly crafted by a respected local builder. Buyers have the unique opportunity to choose or customize a floor plan to create their ideal luxury waterfront retreat..Customize your dream home by selecting either a sophisticated contemporary design or a timeless Hamptons-style layout. Features may include soaring cathedral ceilings, exquisite custom millwork and molding, oak floors, custom kitchen and appliances and dramatic walls of glass designed to maximize natural light and showcase breathtaking waterfront views.Do not miss this exceptional opportunity to build and own your luxury waterfront estate with a private beach in the prestigious Crane’s Neck community** Schedule your private appointment with the Builder/Agent to review plans, layouts, and custom design options for this waterfront estate opportunity. Collaborate on every detail — from California contemporary or Hamptons-style architecture to designer baths, a custom chef's kitchen and dramatic walls of glass— and bring your home to life on 2.73 acres with 102 feet of private beachfront.
New construction
$8,200,000
47 Crane Neck Road, Setauket, NY 11733
6beds
5,000sqft
Single Family Residence, Residential
Built in 2026
2.73 Acres Lot
$-- Zestimate®
$1,640/sqft
$42/mo HOA
What's special
Private beachBreathtaking waterfront viewsOak floorsSoaring cathedral ceilingsCustom kitchen and appliances
- 93 days
- 921
- 9
Zillow last checked:
Listing updated:
Listed by:
Hickey & Smith REALTORS 631-751-4488,
Brian E. Hickey
Source: OneKey® MLS as distributed by MLS GRID,MLS#: 1004788
Facts & features
Interior
Bedrooms & bathrooms
- Bedrooms: 6
- Bathrooms: 7
- Full bathrooms: 5
- 1/2 bathrooms: 2
Heating
- ENERGY STAR Qualified Equipment
Cooling
- Central Air
Appliances
- Included: Dishwasher, Dryer, Electric Oven, Refrigerator, Stainless Steel Appliance(s)
Features
- First Floor Bedroom, First Floor Full Bath, Built-in Features, Cathedral Ceiling(s), Chefs Kitchen, Crown Molding, Double Vanity, Eat-in Kitchen, Formal Dining, Granite Counters, High Ceilings, Kitchen Island, Open Floorplan, Walk-In Closet(s), Wet Bar
- Flooring: Ceramic Tile, Hardwood
- Windows: Casement, ENERGY STAR Qualified Windows, Floor to Ceiling Windows, Oversized Windows
- Basement: Finished,Full,Walk-Out Access
- Attic: Full
- Has fireplace: Yes
Interior area
- Total structure area: 5,000
- Total interior livable area: 5,000 sqft
Property
Parking
- Total spaces: 3
- Parking features: Attached
- Garage spaces: 3
Features
- Levels: Three Or More
- Has private pool: Yes
- Has spa: Yes
- Has view: Yes
- View description: Panoramic, Water
- Has water view: Yes
- Water view: Water
- Waterfront features: Beach Access, Beach Front, Sound, Waterfront
- Frontage length: 102
Lot
- Size: 2.73 Acres
Details
- Parcel number: 0203006000100005000
- Special conditions: None
Construction
Type & style
- Home type: SingleFamily
- Architectural style: Contemporary,Post Modern
- Property subtype: Single Family Residence, Residential
- Attached to another structure: Yes
Materials
- Advanced Framing Technique, Energy Star
Condition
- New Construction,To Be Built
- New construction: Yes
- Year built: 2026
Utilities & green energy
- Sewer: Cesspool
- Water: Public
- Utilities for property: See Remarks, Trash Collection Private
Community & HOA
HOA
- Has HOA: Yes
- Amenities included: Park, Trash
- Services included: Common Area Maintenance, Trash
- HOA fee: $500 annually
Location
- Region: Setauket
Financial & listing details
- Price per square foot: $1,640/sqft
- Tax assessed value: $5,700
- Annual tax amount: $23,925
- Date on market: 5/27/2026
- Cumulative days on market: 93 days
- Listing agreement: Exclusive Agency
Estimated market value
Not available
Estimated sales range
Not available
Not available
Price history
| Date | Event | Price |
|---|---|---|
| 5/27/2026 | Listed for sale | $8,200,000$1,640/sqft |
Source:  OneKey® MLS as distributed by MLS GRID #1004788 Report a problem OneKey® MLS as distributed by MLS GRID #1004788 Report a problem | ||
Public tax history
| Year | Property taxes | Tax assessment |
|---|---|---|
| 2025 | -- | $5,700 |
| 2024 | -- | $5,700 |
| 2023 | -- | $5,700 |
| 2022 | -- | $5,700 |
| 2021 | -- | $5,700 |
| 2020 | -- | $5,700 |
| 2019 | -- | $5,700 |
| 2018 | -- | $5,700 |
| 2017 | $20,383 | $5,700 |
| 2016 | -- | $5,700 |
| 2015 | -- | $5,700 |
| 2014 | -- | $5,700 |
| 2013 | -- | $5,700 |
| 2012 | -- | $5,700 |
| 2011 | -- | $5,700 |
| 2010 | -- | $5,700 |
| 2009 | -- | $5,700 |
| 2008 | -- | $5,700 |
| 2007 | $13,976 +24.5% | $5,700 |
| 2005 | $11,229 +7.7% | $5,700 |
| 2004 | $10,424 +6.2% | $5,700 |
| 2003 | $9,812 +8.5% | $5,700 |
| 2002 | $9,045 +8.5% | $5,700 |
| 2001 | $8,338 +2.9% | $5,700 |
| 2000 | $8,106 | $5,700 |
Find assessor info on the county website
Monthly payment
Climate risks
Neighborhood: Old Field
Nearby schools
Schools provided by the listing agent
- Elementary: Setauket Elementary School
- Middle: Paul J Gelinas Junior High School
- High: Ward Melville Senior High School
Source: OneKey® MLS as distributed by MLS GRID. This data may not be complete. We recommend contacting the local school district to confirm school assignments for this home.

Similar homes
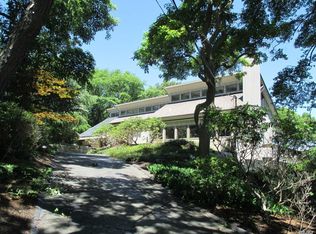
- $5,100,0005 bd5 ba6k sqft14 Woodcock Lane, Old Field, NY 11733For Sale

 MLS ID #1017106, Maria Orlandi, Listing by: Compass Greater NY LLC. OneKey® MLS as distributed by MLS GRID
 - $4,799,0004 bd5 ba5.6k sqft7 Preston Lane, East Setauket, NY 11733New Construction
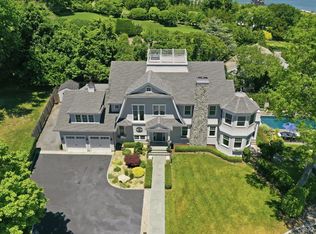 MLS ID #1013267, Maria Orlandi, Listing by: Compass Greater NY LLC. OneKey® MLS as distributed by MLS GRID
 - $6,400,0005 bd10 ba7k sqft6 Pheasant Run, Nissequogue, NY 11780For Sale
 MLS ID #000034, Bonnie Glenn, Listing by: Daniel Gale Sothebys Intl Rlty. OneKey® MLS as distributed by MLS GRID
 - $7,350,0006 bd7 ba6.5k sqft69 Beachside Avenue, Westport, CT 06880For Sale
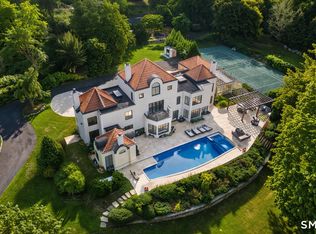
 MLS ID #24152219, John Raus, Berkshire Hathaway NE Prop.. Smart MLS
 - $7,926,0006 bd7 ba7.2k sqftClapboard Hill Road #(New Build), Westport, CT 06880New ConstructionMLS ID #24177287, Brett Lieberman, The Riverside Realty Group. Smart MLS
- $7,899,0005 bd5 ba5k sqft28 Watch Way, Lloyd Harbor, NY 11743New ConstructionMLS ID #1017672, Lauryn Koke CBR, Listing by: Daniel Gale Sothebys Intl Rlty. OneKey® MLS as distributed by MLS GRID
- $7,990,0006 bd8 ba6k sqft4A Compo Parkway, Westport, CT 06880New ConstructionMLS ID #24194541, Jaclyn Picarillo, Higgins Group Bedford Square. Smart MLS
- $6,800,0005 bd4 ba3.9k sqft52 Compo Mill Cove, Westport, CT 06880For SaleMLS ID #24193394, Carly Woodard, William Pitt Sotheby's Int'l. Smart MLS
- $5,995,0005 bd7 ba6.1k sqft775 Sasco Hill Road, Fairfield, CT 06824For SaleMLS ID #24175742, Suzy Ryan, William Raveis Real Estate. Smart MLS
- $4,499,0006 bd8 ba6.9k sqft265 Asharoken Avenue, Northport, NY 11768For SaleMLS ID #1005967, Debra Newton, Listing by: Signature Premier Properties. OneKey® MLS as distributed by MLS GRID
- $10,500,0007 bd7 ba6.2k sqft4 Sherwood Island Lane, Westport, CT 06880For SaleMLS ID #24160355, Andrew S. Whiteley, Brown Harris Stevens. Smart MLS
- $4,499,9005 bd5 ba6.2k sqft608 Shore Drive, Oakdale, NY 11769For SaleMLS ID #1029824, Eric G. Ramsay III, Listing by: Eric G Ramsay Jr Assoc LLC. OneKey® MLS as distributed by MLS GRID
- $4,850,0005 bd5 ba5.1k sqft22 Evergreen Avenue, Westport, CT 06880For SaleMLS ID #24172211, Valerie Alvarez, Serhant Connecticut, LLC. Smart MLS
- $4,750,0005 bd7 ba6.9k sqft19 Cobblestone Court, Centerport, NY 11721For SaleMLS ID #954369, Kieran Rodgers, Listing by: The Agency Northshore NY. OneKey® MLS as distributed by MLS GRID
- $5,925,0006 bd9 ba6.5k sqft3 Stony Point West, Westport, CT 06880For SaleMLS ID #24163899, Debra Shaughnessy, Coldwell Banker Realty. Smart MLS
- $4,995,0003 bd3 ba4.8k sqft47 Laurel Cove Road, Laurel Hollow, NY 11771For SaleMLS ID #1008706, John W. Messina GRI, Listing by: Daniel Gale Sothebys Intl Rlty. OneKey® MLS as distributed by MLS GRID
- $4,500,0005 bd4 ba4.1k sqft1149 Fairfield Beach Road, Fairfield, CT 06824For SaleMLS ID #24200980, Christine Magliocco, Higgins Group Real Estate. Smart MLS
- $4,500,0005 bd4 ba4.1k sqft1149 & 1148 Fairfield Beach Road, Fairfield, CT 06824For SaleMLS ID #24200828, Christine Magliocco, Higgins Group Real Estate. Smart MLS
- $6,375,0004 bd5 ba4.4k sqft21 Covlee Drive, Westport, CT 06880For SaleMLS ID #24165538, John J. Foran, Compass Connecticut, LLC. Smart MLS
- $4,290,0005 bd5 ba5.2k sqft3 Seaforth Lane, Lloyd Harbor, NY 11743For SaleMLS ID #981869, Janine Gleusner, Listing by: Signature Premier Properties. OneKey® MLS as distributed by MLS GRID
