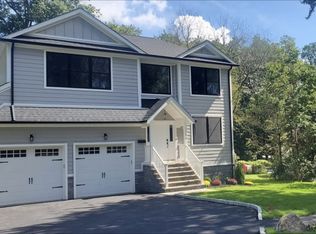
Welcome to a beautifully updated 3274 SF split-level home set on an expansive and level 1.18-acre lot in one of Livingston's most desirable neighborhoods. Blending classic charm with modern upgrades, this 4-bedroom, 3-bath residence offers five finished levels of versatile living space designed to accommodate today's lifestyle. Additional 1423ft detached garage can be a big storage room. Inside, you'll find hardwood floors, recessed lighting, crown moldings, and custom built-ins that add warmth and character throughout. The renovated eat-in kitchen serves as the heart of the home, featuring custom cabinetry, granite countertops, stainless steel appliances, and under-cabinet lighting. A separate breakfast area and seamless flow into the dining room make it perfect for both everyday living and entertaining.The home's multi-level layout provides flexibility, offering comfortable living spaces, private bedrooms, and room to work or relax. Central air conditioning and a central vacuum system enhance convenience and comfort year-round.Step outside to enjoy the beautifully landscaped property, complete with a deck, patio, and ample space for outdoor gatherings. Located in a preferred neighborhood with top-rated schools, close to shopping, and convenient to NYC transportation, this exceptional property combines space, style, and location in one outstanding offering.
Under contract
$1,350,000
47 Crossbrook Rd, Livingston Twp., NJ 07039
4beds
--sqft
Est.:
Single Family Residence
Built in 1960
1.18 Acres Lot
$-- Zestimate®
$--/sqft
$-- HOA
What's special
Recessed lightingCentral air conditioningBeautifully landscaped propertyCentral vacuum systemRenovated eat-in kitchenHardwood floorsCrown moldings
- 46 days |
- 117 |
- 1 |
Zillow last checked:
Listing updated:
Listed by:
Susanna Shen 973-830-6228,
Coldwell Banker Realty
Source: GSMLS,MLS#: 4019449
Facts & features
Interior
Bedrooms & bathrooms
- Bedrooms: 4
- Bathrooms: 3
- Full bathrooms: 3
Primary bedroom
- Description: Full Bath, Sitting Room, Walk-In Closet
Bedroom 1
- Level: Third
- Area: 378
- Dimensions: 21 x 18
Bedroom 2
- Level: Second
- Area: 165
- Dimensions: 15 x 11
Bedroom 3
- Level: Second
- Area: 165
- Dimensions: 15 x 11
Bedroom 4
- Level: Second
- Area: 108
- Dimensions: 12 x 9
Primary bathroom
- Features: Stall Shower And Tub
Dining room
- Features: Formal Dining Room
- Level: First
- Area: 120
- Dimensions: 12 x 10
Family room
- Level: Ground
- Area: 414
- Dimensions: 23 x 18
Kitchen
- Features: Eat-in Kitchen
- Level: First
- Area: 275
- Dimensions: 25 x 11
Living room
- Level: First
- Area: 294
- Dimensions: 21 x 14
Basement
- Features: Rec Room, Utility Room
Heating
- 2 Units, Natural Gas
Cooling
- 2 Units
Appliances
- Included: Carbon Monoxide Detector, Dishwasher, Dryer, Range/Oven-Gas, Refrigerator, Washer, Gas Water Heater
- Laundry: Ground Level
Features
- Rec Room, Utility Room, Foyer, Bath(s) Other, Family Room, Office, Walkout
- Flooring: Tile, Wood
- Windows: Blinds, Skylight(s)
- Basement: Yes,Finished
- Has fireplace: No
Property
Parking
- Total spaces: 10
- Parking features: 2 Car Width, Built-In Garage, Detached Garage
- Attached garage spaces: 6
- Uncovered spaces: 10
Features
- Levels: Multi/Split,Split Level
- Patio & porch: Deck, Patio
Lot
- Size: 1.18 Acres
- Dimensions: 153 x 337
- Features: Level
Details
- Parcel number: 1610049020000000160000
Construction
Type & style
- Home type: SingleFamily
- Property subtype: Single Family Residence
Materials
- Vinyl Siding
- Roof: Asphalt Shingle
Condition
- Year built: 1960
- Major remodel year: 2018
Utilities & green energy
- Gas: Gas-Natural
- Sewer: Public Sewer
- Water: Public
- Utilities for property: Natural Gas Connected
Community & HOA
Community
- Security: Carbon Monoxide Detector
Location
- Region: Livingston
Financial & listing details
- Tax assessed value: $779,100
- Annual tax amount: $19,719
- Date on market: 4/9/2026
- Ownership type: Fee Simple
Estimated market value
Not available
Estimated sales range
Not available
$5,202/mo
Price history
| Date | Event | Price |
|---|---|---|
| 4/16/2026 | Pending sale | $1,350,000 |
Source: | ||
| 4/9/2026 | Listed for sale | $1,350,000+76.5% |
Source: | ||
| 3/7/2021 | Listing removed | -- |
Source: Owner Report a problem | ||
| 1/30/2018 | Sold | $765,000 |
Source: Public Record Report a problem | ||
| 10/11/2017 | Listed for sale | $765,000 |
Source: Owner Report a problem | ||
Public tax history
| Year | Property taxes | Tax assessment |
|---|---|---|
| 2025 | $19,719 +3.5% | $779,100 |
| 2024 | $19,057 +4.8% | $779,100 |
| 2023 | $18,176 +0.8% | $779,100 |
| 2022 | $18,028 +1.9% | $779,100 |
| 2021 | $17,693 +1.4% | $779,100 |
| 2020 | $17,451 +1.4% | $779,100 +16.8% |
| 2019 | $17,218 | $667,100 |
| 2018 | $17,218 +3.2% | $667,100 |
| 2017 | $16,678 +1.5% | $667,100 |
| 2016 | $16,431 +3.4% | $667,100 |
| 2015 | $15,897 +3.9% | $667,100 |
| 2014 | $15,297 +4% | $667,100 |
| 2013 | $14,703 +3% | $667,100 |
| 2012 | $14,269 +3.9% | $667,100 |
| 2011 | $13,736 +4.3% | $667,100 |
| 2010 | $13,169 -7% | $667,100 |
| 2009 | $14,166 +5% | $667,100 +595.6% |
| 2008 | $13,493 +8.7% | $95,900 |
| 2007 | $12,410 | $95,900 |
| 2006 | -- | $95,900 |
| 2005 | -- | $95,900 |
| 2004 | $11,777 | $95,900 |
| 2003 | -- | $95,900 |
| 2002 | -- | $95,900 |
| 2001 | -- | $95,900 |
Find assessor info on the county website
Monthly payment
Est. payment$--/mo
Payment breakdown
Explore the cost of this home by adjusting the details. Changes won't be saved.
All calculations are estimates and provided by Zillow, Inc. for informational purposes only. Actual amounts may vary.
HOA fees may include property taxes on listings classified as Co-Ops. Contact the listing agent and/or owner for fee details.
Mortgage interest rates are dependent on a number of factors, including credit score, down payment, and repayment length. Interest rate data provided by Zillow Group Marketplace, Inc. as of 1/1/1970 from various mortgage lenders with which we have lead or other similar arrangements; the Estimated Payment is an average of those rates.
See how much you could borrow to make a competitive offer.
Climate risks
Neighborhood: Northfield
Nearby schools
GreatSchools rating
- 8/10Burnet Hill SchoolGrades: PK-5Distance: 0.2 mi
- 9/10Heritage Middle SchoolGrades: 7-8Distance: 0.7 mi
- 9/10Livingston Sr High SchoolGrades: 9-12Distance: 0.6 mi
Schools provided by the listing agent
- High: Livingston
Source: GSMLS. This data may not be complete. We recommend contacting the local school district to confirm school assignments for this home.
A local agent can set up tours, give advice and negotiate with sellers.
- New Jersey
- Essex County
- Livingston
- 07039
- Northfield
- 47 Crossbrook Rd


