Nestled among the trees in the heart of Jackson, this peaceful 3-bedroom, 2-bath condominium is an inviting White Mountain retreat with the soothing sights and sounds of a nearby mountain stream. Enjoy an easy walk to the crystal-clear swimming hole on the Ellis River, or set out for year-round adventure with hiking, skiing, fishing, and exploring just minutes from your door. Wildcat Mountain Ski Area is only about five miles away, with Black Mountain, Story Land, and the White Mountain National Forest all within easy reach. The flexible layout includes a primary bedroom with private bath, plus an additional bedroom currently used as a cozy family room featuring a wood-burning fireplace, upper-level deck, and loft…perfect for relaxing after a day outdoors. A dedicated outdoor gear locker offers convenient storage for skis and mountain lifestyle essentials. Whether you are seeking a full-time residence, weekend escape, or four-season basecamp in the White Mountains, this Jackson condominium offers a wonderful blend of location, recreation, comfort, and tranquility. Please note: Short-term rentals are not permitted by the association.
Active under contract
Listed by: Badger Peabody & Smith Realty • Kathleen Sullivan Head • 603-356-5757
$269,900
47 Dana Place Road #8, Jackson, NH 03846
3beds
1,232sqft
Condominium, Townhouse
Built in 1969
-- sqft lot
$-- Zestimate®
$219/sqft
$-- HOA
What's special
Dedicated outdoor gear lockerUpper-level deck
- 59 days
- 499
- 21
Zillow last checked:
Listing updated:
Listed by:
Kathleen Sullivan Head,
Badger Peabody & Smith Realty Cell:603-986-5932
Source: PrimeMLS,MLS#: 5106058
Facts & features
Interior
Bedrooms & bathrooms
- Bedrooms: 3
- Bathrooms: 2
- Full bathrooms: 2
Heating
- Baseboard, Electric, Forced Air, Gas Stove
Cooling
- None
Appliances
- Included: Dishwasher, Gas Range, Refrigerator, Gas Stove, Shared Water Heater
Features
- Ceiling Fan(s), Dining Area, Kitchen/Dining, Primary BR w/ BA, Vaulted Ceiling(s)
- Flooring: Carpet, Vinyl, Wood
- Has basement: No
- Has fireplace: Yes
- Fireplace features: Fireplace Screens/Equip, Wood Burning
Interior area
- Total structure area: 1,232
- Total interior livable area: 1,232 sqft
- Finished area above ground: 1,232
- Finished area below ground: 0
Property
Parking
- Parking features: Shared Driveway, Gravel, Driveway, Unassigned
- Has uncovered spaces: Yes
Features
- Levels: Two
- Stories: 2
- Exterior features: Deck, Tennis Court(s)
- Waterfront features: Beach Access
- Body of water: Ellis River
Lot
- Features: Condo Development, Country Setting, Trail/Near Trail, Walking Trails, Wooded, Near Skiing
Details
- Parcel number: JACKM00R08L000010S00006B
- Zoning description: Commercial
- Special conditions: Standard
Construction
Type & style
- Home type: Townhouse
- Architectural style: Contemporary
- Property subtype: Condominium, Townhouse
Materials
- Wood Frame
- Foundation: Concrete
- Roof: Asphalt Shingle
Condition
- New construction: No
- Year built: 1969
Utilities & green energy
- Electric: Circuit Breakers
- Sewer: Community, Shared
- Utilities for property: Cable Available
Community & HOA
Community
- Subdivision: Dana Place
HOA
- Amenities included: Maintenance Structure, Master Insurance, Beach Access, Common Acreage, Other, Snow Removal, Tennis Court(s), Trash Removal
- Services included: Hot Water, Maintenance Grounds, Plowing, Sewer, Trash, Water, Condo Association Fee
- Additional fee info: Fee: $608
Location
- Region: Jackson
Financial & listing details
- Price per square foot: $219/sqft
- Tax assessed value: $228,000
- Annual tax amount: $2,184
- Date on market: 8/21/2026
- Road surface type: Gravel
Estimated market value
Not available
Estimated sales range
Not available
Not available
Price history
| Date | Event | Price |
|---|---|---|
| 8/21/2026 | Listed for sale | $269,900+6.7%$219/sqft |
Source:  PrimeMLS #5106058 Report a problem PrimeMLS #5106058 Report a problem | ||
| 12/15/2025 | Sold | $253,000-2.3%$205/sqft |
Source: PrimeMLS #5018798 Report a problem | ||
| 10/3/2025 | Price change | $259,000-12.2%$210/sqft |
Source: PrimeMLS #5018798 Report a problem | ||
| 7/19/2025 | Price change | $295,000-9.2%$239/sqft |
Source: PrimeMLS #5018798 Report a problem | ||
| 3/3/2025 | Price change | $325,000-11%$264/sqft |
Source: PrimeMLS #5018798 Report a problem | ||
| 10/16/2024 | Listed for sale | $365,000$296/sqft |
Source: PrimeMLS #5018798 Report a problem | ||
Public tax history
| Year | Property taxes | Tax assessment |
|---|---|---|
| 2024 | $1,526 +2.6% | $226,100 +87.9% |
| 2023 | $1,487 +13.4% | $120,300 |
| 2022 | $1,311 -0.8% | $120,300 |
| 2020 | $1,322 -2.4% | $120,300 |
| 2019 | $1,355 +10.1% | $120,300 +13.5% |
| 2018 | $1,231 -1.5% | $106,000 +0.8% |
| 2017 | $1,250 +10.1% | $105,200 +4.4% |
| 2016 | $1,135 +1.4% | $100,800 |
| 2015 | $1,119 | $100,800 |
Find assessor info on the county website
Monthly payment
Est. payment
Payment breakdown
Explore the cost of this home by adjusting the details. Changes won't be saved.Climate risks
Neighborhood: 03846
Nearby schools
Schools provided by the listing agent
- Elementary: Jackson Grammar School
- Middle: Josiah Bartlett School
- High: A. Crosby Kennett Sr. High
- District: SAU #9
Source: PrimeMLS. This data may not be complete. We recommend contacting the local school district to confirm school assignments for this home.

Similar homes
- $294,0002 bd2 ba1k sqft4D The Seasons At Attitash Road, Bartlett, NH 03812Active
 MLS ID #5102452, Lisa Davis. PrimeMLS
 - $280,0002 bd2 ba1.4k sqft110 Eastman Hill Road, Lovell, ME 04051Active
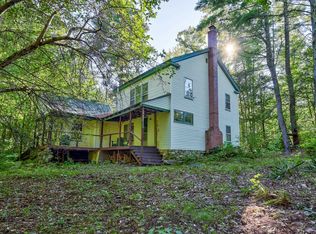 MLS ID #5108313, Carrie Erickson, Pinkham Real Estate. PrimeMLS
 - $299,0003 bd2 ba1.4k sqft64 Briggs Lane, Fryeburg, ME 04037Active
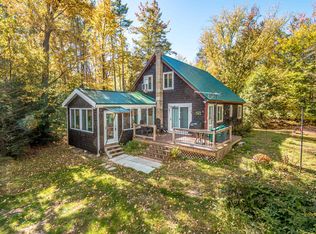 MLS ID #5103876, Elizabeth Scully, KW Coastal and Lakes & Mountains Realty/N Conway. PrimeMLS
 - $269,0003 bd1 ba960 sqft189 Parker Road, Carroll, NH 03595Active
 MLS ID #5104854, Tammy Dubreuil. PrimeMLS
 - $155,0003 bd2 ba1.6k sqft520 Harbor Road, Fryeburg, ME 04037Active
 MLS ID #1684668, JC North East Real Estate. Maine Listings
 - $252,0003 bd1 ba900 sqft18 Ice House Road, Fryeburg, ME 04037ActiveMLS ID #1679699, Chalmers Realty. Maine Listings
