Skip main navigation
Sold for $825,000
  • $825,000

    47 Danielle Rd, Jay, NY 12941

    5beds
    4,130sqft
    Single Family Residence
    Built in 2006
    2.64 Acres Lot
    $827,900 Zestimate®
    $200/sqft
    $4,210 Estimated rent

    Home value

    $827,900

    Estimated sales range

    Not available

    $4,210/mo

    Zestimate® history
    Loading
    Loading...

    Owner options

    List your home for rent

    $4,210/mo

    Rent Zestimate®

    Find your next renter with Zillow Rental Manager. Plus, with online applications, you can quickly screen prospective tenants – for free.

    Learn more

    $4,210/mo

    Rent Zestimate®

    Refinance and save

    $5,511/mo

    Est. payment

    Refinancing to a lower rate could help reduce your monthly payments and save thousands over the life of the loan.

    See today's rates

    $5,511/mo

    Est. payment

    Explore your selling options

    Work with a Zillow partner agent

    Leverage their expertise and Zillow's premium Showcase listings to get your home seen by more buyers.

    Get started

    List with your own agent

    Get your home in front of millions of buyers by listing it on Zillow.

    Learn how to do it

    Sell it yourself

    Take full control of how buyers see your home on Zillow by listing For Sale by Owner (FSBO).

    List your home

    What's special

    Abundant natural lightAttached two-car garageTranquil forest viewsFully furnished residenceFull tiled bathHot tubFire pit

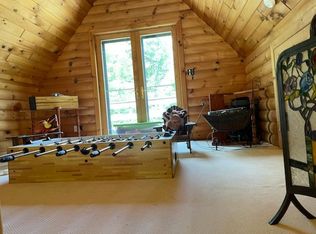
    This fully furnished residence with an attached two-car garage offers a refined Adirondack retreat where luxury, comfort, and nature converge. Upon entry, a beautiful two-sided gas fireplace sets the tone, seamlessly connecting the foyer and living room. The living space is enhanced by high ceilings, abundant natural light, and tranquil forest views. The well-appointed kitchen features granite countertops and stainless steel appliances, thoughtfully designed for both entertaining and everyday living. With five bedrooms and three and a half baths, the home is ideally suited for hosting family and guests. The primary suite serves as a private sanctuary, offering an oversized walk-in closet and a spa-inspired en-suite bath with soaking tub and separate shower. The newly finished lower level provides an exceptional extension of the living space, perfect for game nights, film screenings, or relaxed gatherings. This level includes a spacious entertainment area, a full tiled bath, and a fifth bedroom. Outdoor living is equally inviting, with a deck and backyard designed for year-round enjoyment—featuring a hot tub, fire pit, and wooded path leading to the rear of the property, which encompasses approximately 460 feet of frontage along Potash Brook, creating a peaceful and private natural setting. Newly installed mini-split air conditioning ensures comfort throughout every season. Ideally located just minutes from Whiteface Mountain, the Ausable River, premier hiking and biking trails, and surrounding Adirondack towns. A proven rental history further enhances the appeal of this exceptional luxury mountain home.

    Zillow last checked:

    Listing updated:

    Listed by:

    Whit Bissell,

    Merrill L. Thomas, Inc.

    Bought with:

    Francis (Bob) Miller, 10371201636

    Bob Miller Real Estate

    Source: ACVMLS,MLS#: 206504MLS Logo

    Facts & features

    Interior

    Bedrooms & bathrooms
    • Bedrooms: 5
    • Bathrooms: 4
    • Full bathrooms: 3
    • 1/2 bathrooms: 1
    • Main level bathrooms: 2
    • Main level bedrooms: 1
    Primary bedroom
    • Level: First
    • Area: 224 Square Feet
    • Dimensions: 16 x 14
    Bedroom 2
    • Level: Second
    • Area: 222.44 Square Feet
    • Dimensions: 16.6 x 13.4
    Bedroom 3
    • Level: Second
    • Area: 228.96 Square Feet
    • Dimensions: 21.6 x 10.6
    Bedroom 4
    • Level: Second
    • Area: 205.74 Square Feet
    • Dimensions: 16.2 x 12.7
    Bedroom 5
    • Level: Second
    • Area: 192 Square Feet
    • Dimensions: 16 x 12
    Bathroom
    • Level: First
    • Area: 126 Square Feet
    • Dimensions: 14 x 9
    Bathroom 3
    • Level: Basement
    • Area: 52.78 Square Feet
    • Dimensions: 9.1 x 5.8
    Dining room
    • Level: First
    • Area: 110 Square Feet
    • Dimensions: 11 x 10
    Kitchen
    • Level: First
    • Area: 196 Square Feet
    • Dimensions: 14 x 14
    Living room
    • Level: First
    • Area: 247 Square Feet
    • Dimensions: 19 x 13
    Other
    • Description: Game Room
    • Level: Basement
    • Area: 900 Square Feet
    • Dimensions: 30 x 30
    Utility room
    • Level: First
    • Area: 60 Square Feet
    • Dimensions: 12 x 5
    Heating
    • Heat Pump, Hot Water, Propane, Radiant, Radiant Floor
    Cooling
    • Ductless, Heat Pump
    Appliances
    • Included: Dishwasher, Dryer, Gas Cooktop, Gas Oven, Microwave, Refrigerator, Washer
    • Laundry: Laundry Room, Main Level
    Features
    • Cathedral Ceiling(s), Ceiling Fan(s), High Ceilings, High Speed Internet, Kitchen Island, Soaking Tub, Walk-In Closet(s)
    • Flooring: Carpet, Hardwood, Tile
    • Windows: Double Pane Windows, Window Treatments
    • Basement: Concrete,Finished
    • Number of fireplaces: 1
    • Fireplace features: Gas, Gas Log, Living Room
    Interior area
    • Total structure area: 4,430
    • Total interior livable area: 4,130 sqft
    • Finished area above ground: 3,000
    • Finished area below ground: 1,130

    Property

    Parking
    • Total spaces: 2
    • Parking features: Circular Driveway, Drive Through, Garage Faces Side
    • Attached garage spaces: 2
    Features
    • Levels: Two
    • Patio & porch: Deck
    • Exterior features: Fire Pit, Gas Grill, Lighting, Private Yard, Smart Camera(s)/Recording
    • Pool features: None
    • Spa features: None
    • Has view: Yes
    • View description: Trees/Woods
    • Body of water: Potash Brook
    Lot
    • Size: 2.64 Acres
    • Features: Back Yard, Gentle Sloping, Landscaped, Level, Private
    • Topography: Sloping,Level
    Details
    • Parcel number: 27.1316.000
    • Zoning: Residential

    Construction

    Type & style
    • Home type: SingleFamily
    • Architectural style: Adirondack
    • Property subtype: Single Family Residence
    Materials
    • Cedar, Wood Siding
    • Foundation: Poured
    • Roof: Asphalt
    Condition
    • Updated/Remodeled
    • New construction: No
    • Year built: 2006

    Utilities & green energy

    • Sewer: Engineered Septic
    • Water: Well Drilled
    • Utilities for property: Cable Connected, Electricity Connected, Internet Connected, Phone Connected
    Green energy
    • Energy efficient items: HVAC, Windows

    Community & HOA

    Community
    • Security: Carbon Monoxide Detector(s), Smoke Detector(s)
    Location
    • Region: Jay

    Financial & listing details

    • Price per square foot: $200/sqft
    • Tax assessed value: $714,000
    • Annual tax amount: $13,579
    • Date on market: 1/31/2026
    • Listing agreement: Exclusive Right To Sell
    • Listing terms: Cash,Conventional
    • Lease term: Short Term Lease
    • Electric utility on property: Yes
    • Road surface type: Paved

    Price history

    DateEventPrice
    7/14/2026Sold$825,000-4.6%$200/sqft
    Source: ACVMLS #206504 Report a problem
    5/15/2026Pending sale$865,000$209/sqft
    Source: ACVMLS #206504 Report a problem
    1/31/2026Listed for sale$865,000+1.8%$209/sqft
    Source: ACVMLS #206504 Report a problem
    8/26/2024Listing removed$850,000$206/sqft
    Source: ACVMLS #202599 Report a problem
    7/31/2024Listed for sale$850,000$206/sqft
    Source: ACVMLS #202599 Report a problem
    10/23/2023Listing removed--
    Source: ACVMLS #178500 Report a problem
    7/10/2023Price change$850,000+3%$206/sqft
    Source: ACVMLS #178500 Report a problem
    6/1/2023Price change$825,000-2.9%$200/sqft
    Source: ACVMLS #178500 Report a problem
    4/22/2023Listed for sale$850,000+40.5%$206/sqft
    Source: ACVMLS #178500 Report a problem
    11/9/2021Sold$605,000-6.8%$146/sqft
    Source: ACVMLS #174634 Report a problem
    10/1/2021Pending sale$649,000$157/sqft
    Source: ACVMLS #174634 Report a problem
    9/13/2021Listed for sale$649,000+23.6%$157/sqft
    Source: ACVMLS #174634 Report a problem
    12/15/2020Sold$525,000$127/sqft
    Source: ACVMLS #171941 Report a problem
    10/17/2020Pending sale$525,000$127/sqft
    Source: Merrill L. Thomas, Inc. #171941 Report a problem
    10/13/2020Listed for sale$525,000+60.8%$127/sqft
    Source: Merrill L. Thomas, Inc. #171941 Report a problem
    7/23/2014Sold$326,500-6.7%$79/sqft
    Source: Public Record Report a problem
    9/10/2012Listing removed$349,900$85/sqft
    Source: Coldwell Banker Whitbeck Associates #142114 Report a problem
    6/13/2012Price change$349,900-4.1%$85/sqft
    Source: Coldwell Banker Whitbeck Associates #142114 Report a problem
    3/10/2012Listed for sale$365,000+1023.1%$88/sqft
    Source: Coldwell Banker Whitbeck Associates #142114 Report a problem
    8/8/2006Sold$32,500$8/sqft
    Source: Public Record Report a problem

    Public tax history

    YearProperty taxesTax assessment
    2025-- $714,000 +4%
    2024-- $686,500 +7.3%
    2023-- $640,000 +6.7%
    2022-- $600,000 +14.3%
    2021-- $525,000 +57.8%
    2020-- $332,800
    2019-- $332,800
    2018-- $332,800
    2017$8,644 $332,800
    2016-- $332,800
    2015-- $332,800
    2014-- $332,800
    2013-- $332,800
    2012-- $332,800 +5.1%
    2011-- $316,700
    2010-- $316,700 +4.5%
    2009-- $303,100 +0.2%
    2008-- $302,400 +7.8%
    2007-- $280,540 +2634.3%
    2006-- $10,260 +27.6%
    2005-- $8,040 +18.4%
    2004-- $6,790 +42.3%
    2003-- $4,770
    2002-- $4,770
    2001-- $4,770
    Find assessor info on the county website

    Neighborhood: 12941

    Nearby schools

    GreatSchools rating