Welcome to this breathtaking Contemporary home with waterfront access to Sunset Lake in Ashburnham, Massachusetts. This single-family home offers an open-concept design that showcases soaring beamed ceilings, skylights, and a cozy fireplace living room. The kitchen has granite countertops, a butcher block island, and a loft above. For those who work remotely, there is a convenient home office with a separate entry. Step outside and you'll find a wrap-around wood/composite deck, perfect for entertaining. This property also includes a parcel of land that grants membership to the Far Hills Association, allowing for beach and water rights.
Sold for $475,000
$475,000
47 Dunn Rd, Ashburnham, MA 01430
3beds
1,909sqft
Single Family Residence
Built in 1982
1.58 Acres Lot
$519,200 Zestimate®
$249/sqft
$3,369 Estimated rent
Home value
$519,200
$493,000 - $545,000
$3,369/mo
Zestimate® history
Owner options
List your home for rent
$3,369/mo
Rent Zestimate®
Find your next renter with Zillow Rental Manager. Plus, with online applications, you can quickly screen prospective tenants – for free.
$3,369/mo
Rent Zestimate®
Refinance and save
$3,933/mo
Est. payment
Refinancing to a lower rate could help reduce your monthly payments and save thousands over the life of the loan.
$3,933/mo
Est. payment
Explore your selling options
Work with a Zillow partner agent
Leverage their expertise and Zillow's premium Showcase listings to get your home seen by more buyers.
Get startedList with your own agent
Get your home in front of millions of buyers by listing it on Zillow.
Learn how to do itSell it yourself
Take full control of how buyers see your home on Zillow by listing For Sale by Owner (FSBO).
List your homeWhat's special
Soaring beamed ceilingsGranite countertopsButcher block island
Zillow last checked:
Listing updated:
Listed by:
Michele Mathieu 617-304-2770,
LAER Realty Partners 978-534-3100
Bought with:
Michele Mathieu
LAER Realty Partners
Source: MLS PIN,MLS#: 73154599
Facts & features
Interior
Bedrooms & bathrooms
- Bedrooms: 3
- Bathrooms: 2
- Full bathrooms: 2
Primary bedroom
- Features: Ceiling Fan(s), Flooring - Laminate, Deck - Exterior, Exterior Access, Slider
- Level: First
- Area: 162.06
- Dimensions: 14.6 x 11.1
Bedroom 2
- Features: Ceiling Fan(s), Flooring - Laminate
- Level: First
- Area: 117.6
- Dimensions: 11.2 x 10.5
Bedroom 3
- Features: Ceiling Fan(s), Closet, Flooring - Wall to Wall Carpet
- Level: Basement
- Area: 143.42
- Dimensions: 14.2 x 10.1
Bedroom 4
- Features: Ceiling Fan(s), Closet, Flooring - Wall to Wall Carpet, Exterior Access
- Level: Basement
- Area: 154.78
- Dimensions: 14.2 x 10.9
Primary bathroom
- Features: No
Bathroom 1
- Features: Bathroom - Full, Exterior Access, Slider
- Level: First
Bathroom 2
- Features: Bathroom - Full, Bathroom - With Shower Stall, Flooring - Laminate
- Level: First
Dining room
- Features: Flooring - Laminate
- Level: First
Kitchen
- Features: Cathedral Ceiling(s), Ceiling Fan(s), Flooring - Laminate, Countertops - Stone/Granite/Solid, Kitchen Island, Cabinets - Upgraded, Open Floorplan, Remodeled, Stainless Steel Appliances, Sunken
- Level: Main,First
- Area: 217
- Dimensions: 17.5 x 12.4
Living room
- Features: Skylight, Cathedral Ceiling(s), Ceiling Fan(s), Beamed Ceilings, Flooring - Laminate, Open Floorplan, Slider
- Level: Main,First
- Area: 195
- Dimensions: 15 x 13
Heating
- Forced Air, Baseboard, Electric Baseboard, Oil
Cooling
- Window Unit(s)
Appliances
- Included: Water Heater, Range, Dishwasher, Microwave, Refrigerator, Plumbed For Ice Maker
- Laundry: Electric Dryer Hookup, Washer Hookup, In Basement
Features
- Ceiling Fan(s), Sun Room, Loft, Central Vacuum
- Flooring: Carpet, Laminate, Flooring - Wall to Wall Carpet
- Basement: Full,Partially Finished,Walk-Out Access,Concrete
- Number of fireplaces: 1
- Fireplace features: Living Room
Interior area
- Total structure area: 1,909
- Total interior livable area: 1,909 sqft
Property
Parking
- Total spaces: 10
- Parking features: Paved Drive, Off Street, Paved
- Uncovered spaces: 10
Accessibility
- Accessibility features: No
Features
- Levels: Multi/Split
- Patio & porch: Deck - Exterior, Deck, Deck - Wood, Deck - Composite
- Exterior features: Deck, Deck - Wood, Deck - Composite, Storage, Fenced Yard
- Fencing: Fenced
- Waterfront features: Lake/Pond, Walk to, 1/10 to 3/10 To Beach, Beach Ownership(Association)
Lot
- Size: 1.58 Acres
Details
- Parcel number: M:0049 B:000004,3574627
- Zoning: RES
Construction
Type & style
- Home type: SingleFamily
- Architectural style: Contemporary
- Property subtype: Single Family Residence
Materials
- Frame
- Foundation: Concrete Perimeter
- Roof: Shingle
Condition
- Year built: 1982
Utilities & green energy
- Electric: 200+ Amp Service
- Sewer: Private Sewer
- Water: Public
- Utilities for property: for Electric Range, for Electric Dryer, Washer Hookup, Icemaker Connection
Community & HOA
Community
- Features: Walk/Jog Trails, Bike Path, House of Worship, Private School
HOA
- Has HOA: Yes
- HOA fee: $795 annually
Location
- Region: Ashburnham
Financial & listing details
- Price per square foot: $249/sqft
- Tax assessed value: $352,300
- Annual tax amount: $5,831
- Date on market: 12/5/2025
- Exclusions: Pellet Stove, Hot Tub, Washer And Dryer
- Road surface type: Paved
Price history
| Date | Event | Price |
|---|---|---|
| 10/31/2023 | Sold | $475,000-3.1%$249/sqft |
Source: MLS PIN #73154599 Report a problem | ||
| 10/10/2023 | Contingent | $490,000$257/sqft |
Source: MLS PIN #73154599 Report a problem | ||
| 10/5/2023 | Price change | $490,000-2%$257/sqft |
Source: MLS PIN #73154599 Report a problem | ||
| 9/29/2023 | Listed for sale | $499,999$262/sqft |
Source: MLS PIN #73154599 Report a problem | ||
| 9/25/2023 | Contingent | $499,999$262/sqft |
Source: MLS PIN #73154599 Report a problem | ||
| 9/3/2023 | Listed for sale | $499,999+31.6%$262/sqft |
Source: MLS PIN #73154599 Report a problem | ||
| 11/24/2020 | Sold | $380,000+0%$199/sqft |
Source: Public Record Report a problem | ||
| 10/16/2020 | Listed for sale | $379,900+40.7%$199/sqft |
Source: Foster-Healey Real Estate #72744170 Report a problem | ||
| 12/13/2005 | Sold | $270,000+130.8%$141/sqft |
Source: Public Record Report a problem | ||
| 12/3/1996 | Sold | $117,000$61/sqft |
Source: Public Record Report a problem | ||
Public tax history
| Year | Property taxes | Tax assessment |
|---|---|---|
| 2025 | $6,413 +1.1% | $431,300 +7.1% |
| 2024 | $6,341 +8.7% | $402,600 +14.3% |
| 2023 | $5,831 -4.3% | $352,300 +9.2% |
| 2022 | $6,091 +47.7% | $322,600 +60.7% |
| 2021 | $4,124 +2.2% | $200,700 |
| 2020 | $4,034 -13.3% | $200,700 -2.7% |
| 2019 | $4,652 +1.4% | $206,300 +5.3% |
| 2018 | $4,586 +6% | $196,000 +4% |
| 2017 | $4,328 +2.1% | $188,400 +1.1% |
| 2016 | $4,238 +6% | $186,300 +3.8% |
| 2015 | $3,999 +12.4% | $179,500 |
| 2014 | $3,559 +6.1% | $179,500 +0.8% |
| 2013 | $3,355 +2% | $178,000 -0.7% |
| 2012 | $3,288 -10.2% | $179,300 -16% |
| 2011 | $3,660 +16% | $213,400 +9.2% |
| 2010 | $3,156 +6.5% | $195,400 -8.4% |
| 2009 | $2,962 -3.9% | $213,400 -10.5% |
| 2008 | $3,083 +0% | $238,400 +0.5% |
| 2007 | $3,082 -3.1% | $237,100 -4.9% |
| 2006 | $3,180 +6.4% | $249,200 +13% |
| 2005 | $2,990 +14.3% | $220,500 +12.3% |
| 2004 | $2,615 +0.7% | $196,300 +16.5% |
| 2003 | $2,598 +12.3% | $168,500 +33.3% |
| 2001 | $2,314 -1.6% | $126,400 |
| 2000 | $2,351 | $126,400 |
Find assessor info on the county website
Neighborhood: 01430
Nearby homes
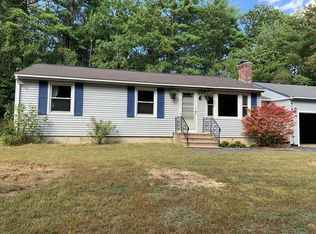
- $408,0003 bd1 ba960 sqft45 Dunn Rd, Ashburnham, MA 01430Off Market
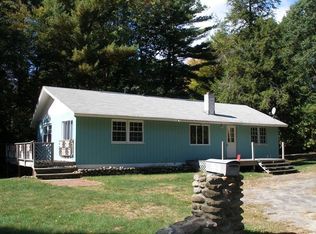
- $379,0003 bd1 ba1.1k sqft53 Dunn Rd, Ashburnham, MA 01430Off Market
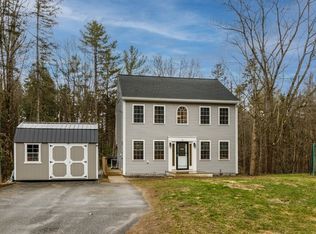
- $465,0003 bd2 ba1.3k sqft11 Laurel Dr, Ashburnham, MA 01430Sold
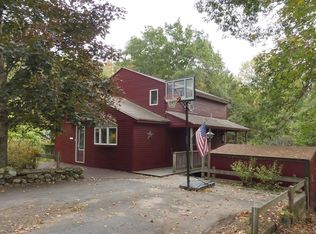
- $403,6003 bd2 ba1.4k sqft13 Laurel Dr, Ashburnham, MA 01430Off Market
- $34,000-- bd-- ba-- sqftLaurel Dr, Ashburnham, MA 01430Off Market
- $33,600-- bd-- ba-- sqftLaurel Dr, Ashburnham, MA 01430Off Market
- $492,5004 bd2 ba2.2k sqft6 Laurel Dr, Ashburnham, MA 01430Off Market
- $475,8003 bd2 ba1.8k sqft15 Laurel Dr, Ashburnham, MA 01430Off Market
Nearby schools
GreatSchools rating
- 6/10Briggs Elementary SchoolGrades: PK-5Distance: 4.4 mi
- 6/10Overlook Middle SchoolGrades: 6-8Distance: 5.2 mi
- 6/10Oakmont Regional High SchoolGrades: 9-12Distance: 5.2 mi
Schools provided by the listing agent
- Elementary: John R Briggs
- Middle: Overlook
- High: Oakmont
Source: MLS PIN. This data may not be complete. We recommend contacting the local school district to confirm school assignments for this home.


Get pre-qualified for a loan
At Zillow Home Loans, we can pre-qualify you in as little as 5 minutes with no impact to your credit score.An equal housing lender. NMLS #10287.
