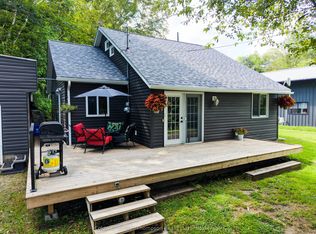
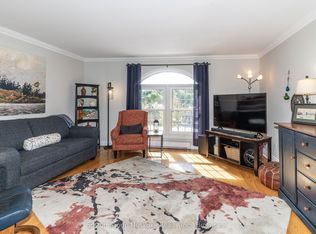
A charming Huntsville home with a fresh, modern feel and an incredible location for enjoying everything this area has to offer. This bright and inviting 2-bedroom, 2-bathroom home has been extensively updated, blending the character of an older home with a clean, contemporary aesthetic. The main floor features bright, comfortable living spaces, a functional modern kitchen and a full bathroom, with easy access to the expansive outdoor living area. Upstairs, you'll find two bedrooms and a second bathroom, creating a practical and comfortable layout. Outside, the property really shines. Surrounded by mature trees and natural Muskoka landscape, the generous deck and patio provide plenty of space for morning coffee, summer entertaining or simply relaxing outdoors. Stone landscaping and natural rock outcroppings add to the character of the setting. The location is a wonderful bonus, with walking trails, the Muskoka River and the Fairy Lake boardwalk all close by, offering opportunities for swimming, walking and enjoying the outdoors. Downtown Huntsville is also just minutes away, making it easy to enjoy local shops, restaurants and amenities. Additional features include a new high-efficiency natural gas furnace, helping provide comfortable and efficient heating throughout the home. Bright, fresh, charming and full of character, 47 Ferguson Road is a unique opportunity to own an updated home in a convenient Huntsville location. Whether you're looking for a full-time home, weekend getaway or investment property, this little gem is ready to be enjoyed.
For sale
C$399,000
47 Ferguson Rd, Huntsville, ON P1H 1X7
2beds
2baths
Single Family Residence
Built in ----
0 Square Feet Lot
$-- Zestimate®
C$--/sqft
C$-- HOA
What's special
Extensively updatedBright comfortable living spacesFunctional modern kitchenGenerous deck and patio
- 4 hours |
- 4 |
- 0 |
Zillow last checked:
Listing updated:
Listed by:
Chestnut Park Real Estate
Source: TRREB,MLS®#: X13720940 Originating MLS®#: One Point Association of REALTORS
Originating MLS®#: One Point Association of REALTORSFacts & features
Interior
Bedrooms & bathrooms
- Bedrooms: 2
- Bathrooms: 2
Heating
- Forced Air, Gas
Cooling
- None
Features
- None
- Basement: Full,Unfinished
- Has fireplace: No
Interior area
- Living area range: 700-1100 null
Property
Parking
- Total spaces: 2
Features
- Stories: 2
- Patio & porch: Deck, Patio
- Exterior features: Landscaped
- Pool features: None
- Waterfront features: None
Lot
- Size: 0 Square Feet
Details
- Parcel number: 480970122
Construction
Type & style
- Home type: SingleFamily
- Property subtype: Single Family Residence
Materials
- Wood
- Foundation: Concrete Block
- Roof: Asphalt Shingle
Utilities & green energy
- Sewer: Sewer
Community & HOA
Location
- Region: Huntsville
Financial & listing details
- Annual tax amount: C$1,389
- Date on market: 8/28/2026
Price history
Price history is unavailable.
Public tax history
Tax history is unavailable.
Climate risks
Neighborhood: P1H
Nearby schools
GreatSchools rating
No schools nearby
We couldn't find any schools near this home.
- C$--3 bd1 ba1k sqft232 Main St W #3, Huntsville, ON P1H1Y1Off Market
- C$--2 bd2 ba800 sqft234 Main St W #6, Huntsville, ON P1H1Y1Off Market
- C$489,9993 bd1 ba-- sqft30 Kitchen Rd S, Huntsville, ON P1H1Y3For Sale
- C$469,0000 sqft155 Main St W, Huntsville, ON P1H1X8Lot/Land

- C$789,0005 bd3 ba-- sqft33 Goodwin Dr, Huntsville, ON P1H2R3For Sale
- C$790,0003 bd2 ba-- sqft1 Northdown St, Huntsville, ON P1H2R3For Sale
- C$789,0005 bd3 ba-- sqft5 Greaves Ave, Huntsville, ON P1H1V2For Sale
- C$--3 bd1 ba-- sqft2 Yonge St N #2160, Huntsville, ON P1H1W6Off Market
Similar homes
- C$399,0004 bd2 ba-- sqft26 Cann St, Huntsville, ON P1H 1K7For Sale
 MLS ID #X13720688, Royal LePage Lakes Of Muskoka Realty. TRREB
 - C$400,0003 bd2 ba-- sqft4 Stocking Ln, Huntsville, ON P1H 1V4For Sale
 MLS ID #X13064856, Century 21 B.J. Roth Realty Ltd.. TRREB
 - C$519,9003 bd2 ba-- sqft103 Lindgren Rd W, Huntsville, ON P1H 1Y2For Sale
 MLS ID #X13708362, Coldwell Banker Thompson Real Estate. TRREB
 - C$434,9002 bd2 ba-- sqft44 King William St #4, Huntsville, ON P1H 1G3For Sale
 MLS ID #X13717486, Sutton Group Muskoka Realty Inc.. TRREB
 - C$399,9003 bd1 ba-- sqft182 Old School House Rd, Huntsville, ON P1H 2J4For SaleMLS ID #X13632600, Royal LePage Lakes Of Muskoka Realty. TRREB
- C$425,0003 bd2 ba-- sqft52 Robert Rd W, Huntsville, ON P1H 2J4For SaleMLS ID #X13718628, RE/MAX WEST REALTY INC.. TRREB
- C$439,0002 bd1 ba-- sqft31 Dairy Ln #307, Huntsville, ON P1H 2L7For SaleMLS ID #X13709592, Chestnut Park Real Estate. TRREB
- C$424,0004 bd1 ba-- sqft9 Spruce Glen Rd, Huntsville, ON P1H 1C9For SaleMLS ID #X13680216, Forest Hill Real Estate Inc.. TRREB
- C$424,9002 bd1 ba646 sqft69 North Dr, Huntsville, ON P1H 2J2For SaleMLS ID #40853597, Shaw Hasyj, Salesperson, SHAW REALTY GROUP INC.. ITSO
- C$499,9003 bd2 ba-- sqft137 Old North Rd S, Town Of Huntsville, ON P1H 2J4For SaleMLS ID #X13683670, EXP REALTY. TRREB
- C$429,9003 bd1 ba-- sqft31 Hutcheson Beach Rd, Huntsville, ON P1H 1N4For SaleMLS ID #X13246762, Coldwell Banker Thompson Real Estate. TRREB
- C$545,0002 bd2 ba-- sqft247 Old North Rd, Huntsville, ON P1H 2J4For SaleMLS ID #X13220310, Coldwell Banker Thompson Real Estate. TRREB
- C$489,9993 bd1 ba-- sqft30 Kitchen Rd S, Huntsville, ON P1H 1Y3For SaleMLS ID #X13204322, Royal LePage Lakes Of Muskoka Realty. TRREB
- C$399,9002 bd2 ba-- sqft811 Grandview Hilltop Dr #8, Huntsville, ON P1H 2J5For SaleMLS ID #X13698164, RE/MAX REALTY ENTERPRISES INC.. TRREB
- C$449,9002 bd1 ba-- sqft213 Woodland Dr, Huntsville, ON P1H 1A7For SaleMLS ID #X13658412, Sutton Group Muskoka Realty Inc.. TRREB
- C$529,9003 bd2 ba-- sqft31 Dairy Ln #306, Huntsville, ON P1H 2L7For SaleMLS ID #X13719046, RE/MAX Professionals North. TRREB
- C$449,0003 bd2 ba-- sqft341 Old North Rd, Huntsville, ON P1H 2J4For SaleMLS ID #X13643362, CV Real Estate. TRREB
- C$485,0003 bd2 ba-- sqft3 Cora St E, Huntsville, ON P1H 1T5For SaleMLS ID #X13602508, Chestnut Park Real Estate. TRREB
- C$395,9001 bd1 ba-- sqftThe Greens, Huntsville, ON P1H 1A9For SaleMLS ID #X13615782, Royal LePage Meadowtowne Realty. TRREB
- C$429,9903 bd2 ba-- sqft1616 Skyline Dr, Huntsville, ON P1H 1A5For SaleMLS ID #X13095248, Royal LePage Lakes Of Muskoka Realty. TRREB
