Tucked away on a remarkably private lot in an exceptionally convenient location between Asheville and Weaverville, this property offers the kind of peaceful setting that feels worlds away while keeping everyday conveniences close at hand. A long driveway winds through the trees and opens to an expansive front lawn, creating an immediate sense of seclusion and space that is increasingly hard to find in such a central location. The charming covered front porch provides a welcoming place to relax and take in the quiet surroundings. Inside, this 1,375-square-foot home is well composed for comfortable one-level living, with three bedrooms and two full baths thoughtfully arranged around bright, connected living spaces. The living room transitions naturally into the kitchen and dining area, creating a sense of openness while still allowing each space to feel distinct. Generous cabinetry, ample counter space, stainless steel appliances, and abundant natural light give the kitchen a polished, practical appeal. The primary suite is privately positioned with its own bath and dual vanity, while two additional bedrooms provide flexibility for family, guests, or a dedicated home office. An attached garage adds useful storage and covered parking, and the newer heat pump provides added peace of mind. A home security and fire system by Southern Alarm & Security is also installed, with sensors on nearly all doors and windows, adding another thoughtful layer of protection. Completing a property that feels comfortable, inviting, and easy to enjoy.
Active
Price cut: $19.1K (9/16)
$399,900
47 Fox Rd, Asheville, NC 28804
3beds
1,375sqft
Modular
Built in 2007
0.47 Acres Lot
$392,800 Zestimate®
$291/sqft
$-- HOA
What's special
Comfortable one-level livingAbundant natural lightCharming covered front porchAmple counter spaceExpansive front lawnThree bedroomsRemarkably private lot
- 37 days
- 915
- 110
Zillow last checked:
Listing updated:
Listed by:
Marie Reed Marie@MarieReedTeam.com,
Keller Williams Professionals,
Andrew Rible,
Keller Williams Professionals
Source: Canopy MLS as distributed by MLS GRID,MLS#: 4415329
Facts & features
Interior
Bedrooms & bathrooms
- Bedrooms: 3
- Bathrooms: 2
- Full bathrooms: 2
- Main level bedrooms: 3
Primary bedroom
- Level: Main
Bedroom s
- Level: Main
Bedroom s
- Level: Main
Bathroom full
- Level: Main
Bathroom full
- Level: Main
Kitchen
- Level: Main
Laundry
- Level: Main
Living room
- Level: Main
Heating
- Heat Pump
Cooling
- Ceiling Fan(s), Heat Pump
Appliances
- Included: Dishwasher, Electric Oven, Electric Range, Refrigerator
- Laundry: Laundry Room, Main Level
Features
- Walk-In Closet(s)
- Flooring: Carpet, Laminate, Tile
- Has basement: No
Interior area
- Total structure area: 1,375
- Total interior livable area: 1,375 sqft
- Finished area above ground: 1,375
- Finished area below ground: 0
Video & virtual tour
Property
Parking
- Total spaces: 5
- Parking features: Driveway, Garage on Main Level
- Garage spaces: 1
- Uncovered spaces: 4
Features
- Levels: One
- Stories: 1
- Patio & porch: Covered, Front Porch
- Waterfront features: None
Lot
- Size: 0.47 Acres
- Features: Level, Private, Wooded
Details
- Parcel number: 972072688900000
- Zoning: R-10
- Special conditions: Standard
- Horse amenities: None
Construction
Type & style
- Home type: SingleFamily
- Architectural style: Ranch
- Property subtype: Modular
Materials
- Vinyl
- Foundation: Crawl Space
Condition
- New construction: No
- Year built: 2007
Utilities & green energy
- Sewer: Septic Installed
- Water: Well
- Utilities for property: Electricity Connected
Community & HOA
Community
- Security: Security System
- Subdivision: none
Location
- Region: Asheville
Financial & listing details
- Price per square foot: $291/sqft
- Tax assessed value: $221,800
- Annual tax amount: $2,352
- Date on market: 8/24/2026
- Cumulative days on market: 37 days
- Listing terms: Cash,Conventional
- Electric utility on property: Yes
- Road surface type: Gravel, Paved
Estimated market value
$392,800
$373,000 - $412,000
$2,656/mo
Price history
| Date | Event | Price |
|---|---|---|
| 9/16/2026 | Price change | $399,900-4.6%$291/sqft |
Source:  Canopy MLS as distributed by MLS GRID #4415329 Report a problem Canopy MLS as distributed by MLS GRID #4415329 Report a problem | ||
| 8/24/2026 | Listed for sale | $419,000+841.6%$305/sqft |
Source: Canopy MLS as distributed by MLS GRID #4415329 Report a problem | ||
| 4/7/1998 | Sold | $44,500$32/sqft |
Source: Public Record Report a problem | ||
Public tax history
| Year | Property taxes | Tax assessment |
|---|---|---|
| 2025 | $2,352 +3.3% | $221,800 |
| 2024 | $2,277 +6.6% | $221,800 |
| 2023 | $2,136 +1% | $221,800 |
| 2022 | $2,114 | $221,800 |
| 2021 | $2,114 +17.6% | $221,800 +23.3% |
| 2020 | $1,797 | $179,900 |
| 2019 | $1,797 | $179,900 |
| 2018 | $1,797 +6.4% | $179,900 +23.6% |
| 2017 | $1,689 | $145,500 |
| 2016 | $1,689 +12.8% | $145,500 |
| 2015 | $1,497 +2% | $145,500 |
| 2014 | $1,468 | $145,500 |
| 2013 | -- | $145,500 -4.2% |
| 2012 | -- | $151,800 |
| 2011 | -- | $151,800 |
| 2010 | -- | $151,800 |
| 2009 | -- | $151,800 |
Find assessor info on the county website
Monthly payment
Est. payment
Payment breakdown
Explore the cost of this home by adjusting the details. Changes won't be saved.Climate risks
Neighborhood: 28804
Nearby schools
Schools provided by the listing agent
- Elementary: West Buncombe/Eblen
- Middle: Clyde A Erwin
- High: Clyde A Erwin
Source: Canopy MLS as distributed by MLS GRID. This data may not be complete. We recommend contacting the local school district to confirm school assignments for this home.
Similar homes
- $399,9003 bd2 ba1.3k sqft108 Split Rail Drive Ext, Asheville, NC 28806For Sale
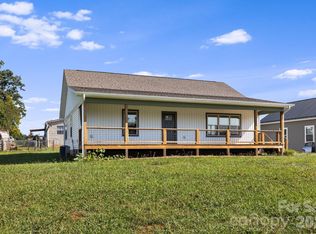
 MLS ID #4419482, Joshua Gonyeau, Jason Mitchell Real Estate. Canopy MLS as distributed by MLS GRID
 - $384,9003 bd2 ba1.2k sqft204 Scottlynn Dr, Asheville, NC 28806For Sale
 MLS ID #4417131, Jim Buff, Keller Williams Professionals. Canopy MLS as distributed by MLS GRID
 - $399,0003 bd2 ba1.6k sqft317 Brickyard Rd, Asheville, NC 28806For Sale
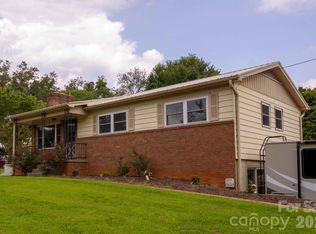 MLS ID #4414961, D Smith, Appalachian Realty Associates. Canopy MLS as distributed by MLS GRID
 - $376,0003 bd2 ba1.4k sqft63 Washington Ave, Asheville, NC 28804For Sale
 MLS ID #4358977, Dani Rhodarmer, Southern Sky Realty. Canopy MLS as distributed by MLS GRID
 - $429,0002 bd2 ba1k sqft71 Hornot Cir, Asheville, NC 28806For SaleMLS ID #4428572, Neil Peterson, Fathom Realty. Canopy MLS as distributed by MLS GRID
- $390,0003 bd2 ba1.1k sqft349 Gorman Bridge Rd, Asheville, NC 28806For SaleMLS ID #4330803, NK Duran, United Real Estate-Queen City. Canopy MLS as distributed by MLS GRID
- $399,0003 bd1 ba1.1k sqft107 Wilshire Dr, Asheville, NC 28806For SaleMLS ID #4395631, Jeremy Jordan, Nest Realty Asheville. Canopy MLS as distributed by MLS GRID
- $389,0003 bd1 ba1.2k sqft19 Wilburn Rd, Asheville, NC 28806For SaleMLS ID #4426206, Steven Owens, Keller Williams Biltmore Village. Canopy MLS as distributed by MLS GRID
- $439,0003 bd2 ba1.8k sqft648 Lakeshore Dr, Asheville, NC 28804For SaleMLS ID #4398903, Carly Esslinger, Town and Mountain Realty. Canopy MLS as distributed by MLS GRID
- $399,0003 bd2 ba1k sqft115 Soulshine Ct, Asheville, NC 28806For SaleMLS ID #4416750, Will Towery, Howard Hanna Beverly-Hanks Asheville-Downtown. Canopy MLS as distributed by MLS GRID
- $362,0003 bd2 ba1.2k sqft121 Wicklow Dr, Asheville, NC 28806For SaleMLS ID #4407980, Nichelle Nichols, Move Asheville Realty. Canopy MLS as distributed by MLS GRID
- $515,0003 bd2 ba1.4k sqft60 River Walk Dr, Asheville, NC 28804For SaleMLS ID #4416181, Jennifer Vogel, Howard Hanna Beverly-Hanks Asheville-North. Canopy MLS as distributed by MLS GRID
- $365,0003 bd2 ba1.8k sqft10 Washington Ave, Asheville, NC 28804For SaleMLS ID #4390227, Nathan Smith, Heartwood Realty LLC. Canopy MLS as distributed by MLS GRID
- $439,5003 bd2 ba1.2k sqft312 Westover Dr, Asheville, NC 28801For SaleMLS ID #4390851, Jon Corbin, Nest Realty Asheville. Canopy MLS as distributed by MLS GRID
- $365,0003 bd3 ba2k sqft45 Shelby Rd, Asheville, NC 28806For SaleMLS ID #4421176, Jason Morgan, Morgan + Marley Real Estate Advisors. Canopy MLS as distributed by MLS GRID
- $365,0003 bd2 ba1.1k sqft330 Old County Home Rd, Asheville, NC 28806For SaleMLS ID #4392408, Steven Owens, Keller Williams Biltmore Village. Canopy MLS as distributed by MLS GRID
- $410,0002 bd1 ba945 sqft415 Weaverville Rd, Asheville, NC 28804For SaleMLS ID #4394057, Alexandra Schrank, RE/MAX Executive. Canopy MLS as distributed by MLS GRID
- $370,0003 bd2 ba1.9k sqft25 Sienna Dr, Asheville, NC 28806For SaleMLS ID #4388158, Ron Comeens, Coldwell Banker Advantage. Canopy MLS as distributed by MLS GRID
