READY TO ESCAPE THE CITY LIFE? THE SEARCH IS OVER! AN ABSOLUTE STUNNING LUXURY CUSTOM BUILT HOME SITUATED ON 20.7 BEAUTIFUL MANICURED ACRES W/ A PRIVATE GATED ENTRANCE, A MASSIVE WELL INSULATED 40X60 GARAGE / WORKSHOP W/ PLENTY OF POWER PLUS TWO ROLL UP DOORS, STOCKED POND, PRIVATE BACK ENTRANCE TO UPSTAIRS FOR POSSIBLE AIRBNB UPSTAIRS OR MOTHER IN LAW SUITE, AND A BEAUTIFUL SPARKLING IN-GROUND FOUNTAIN POOL! ~ 3 BEDROOMS AND 3 1/2 BATHS W/ EVERY BEDROOM WITH IT'S OWN OUTDOOR ACCESS TO THE BEAUTIFUL PROPERTY ~ CLOSE TO ONE OF THE BEST PRIVATE SCHOOLS IN THE AREA, MAGNOLIA HEIGHTS~ GORGEOUS COVERED WRAP AROUND PORCH W/ CUSTOM CEDAR COLUMNS~ OVER 3,700 SQ FT CUSTOM BUILT W/ 20 FT SIDE WALLS ~ TOTAL DOWNSTAIRS IS OVER 2400 SQ FT AND UPSTAIRS IS OVER 1300 SQ FT~ GORGEOUS DOUBLE DOOR ENTRANCE ~ STEP INTO A MASSIVE ENTERTAINMENT AREA W/ 32 FT TALL CEILINGS, EXPOSED METAL BEAMS, LOTS OF WINDOWS GETTING TONS OF NATURAL LIGHT AND TONGUE & GROOVE CEILINGS ~ GORGEOUS CHEF'S KITCHEN W/ A COMERCIAL GRADE 8 BURNER GAS COOKTOP WITH DOUBLE OVENS, BEAUTIFUL CUSTOM COMMERCIAL FRIDGE/FREEZER COMBO, MASSIVE OVERSIZED CENTER ISLAND, CUSTOM QUARTZ COUNTERTOPS, COFFEE BAR W/ NEW GLASS CUSTOM CABINETRY AND CUSTOM BRICK BACKSPLASH~ LARGE BREAKFAST AREA~ FORMAL DINING AREA~ ~ CUSTOM 1/2 BATH / POWDER ROOM THAT HAS OUTDOOR ACCESS TO THE PHENOMENAL POOL AREA~ LAUNDRY ROOM ~ LUXURY 17x19 PRIMARY BEDROOM W/ RECESSED LIGHTING~ BEAUTIFUL PRIMARY BATH W/ DOUBLE VANITY SINKS AND A BRAND NEW MASSIVE CUSTOM WALK-IN SHOWER~ ADDITIONAL BEDROOM DOWNSTAIRS ADJACENT TO A FULL BATH~ SPIRAL STAIRCASE THAT LEADS TO A 3RD BEDROOM/ LUXURY SUITE OVER 1300 SQ FT WITH LIVING AREA OVERLOOKING THE BALCONY STAIRCASE, LARGE BEDROOM W/ AN EN-SUITE BATH, AND A LARGE BAR AREA FOR ENTERTAINMENT. ~ PRIVATE SEPARATE REAR DECK / BALCONY ENTRANCE THAT LEADS TO EASY FISHING ACCESS TO A PRIVATE STOCKED POND. ~ DID I FORGET TO MENTION THAT THIS HOME WAS BUILT WITH THE HIGHEST QUALITY? WHICH INCLUDES: ~ 7 INCH SLAB, CORNERS OF THE BARNDOMINIUM HAS SPECIAL ORDERED 30 FT TALL MARINE POSTS INSTALLED 6-8 FT INTO THE GROUND SURROUNDED BY 1500 POUNDS OF CONCRETE PER POST, HIGH QUALITY INSULATION, AND THE HIGHEST QUALITY LIGHTING AND PLUMBING FIXTURES. THE SELLERS HAVE PUT TONS OF UPGRADES THROUGHOUT THE PROPERTY INCLUDING THE GARAGE/ WORKSHOP! THIS PROPERTY WILL NOT DISAPPOINT! IT IS A MUST SEE! SCHEDULE YOUR APPOINTMENT TODAY!
Closed
Price Unknown
47 Fulmer Rd, Como, MS 38619
3beds
3,796sqft
Residential, Single Family Residence
Built in 2023
20.7 Acres Lot
$919,600 Zestimate®
$--/sqft
$-- Estimated rent
Home value
$919,600
Estimated sales range
Not available
Not available
Zestimate® history
Owner options
List your home for rent
Find your next renter with Zillow Rental Manager. Plus, with online applications, you can quickly screen prospective tenants – for free.
Refinance and save
Refinancing to a lower rate could help reduce your monthly payments and save thousands over the life of the loan.
Explore your selling options
Work with a Zillow partner agent
Leverage their expertise and Zillow's premium Showcase listings to get your home seen by more buyers.
Get startedList with your own agent
Get your home in front of millions of buyers by listing it on Zillow.
Learn how to do itSell it yourself
Take full control of how buyers see your home on Zillow by listing For Sale by Owner (FSBO).
List your homeWhat's special
Gorgeous double door entrancePrivate gated entranceLarge breakfast areaMassive oversized center islandCustom quartz countertopsFormal dining areaTongue and groove ceilings
Zillow last checked:
Listing updated:
Listed by:
Jonathan L Bunch 662-812-1443,
Best Real Estate Company, Llc
Bought with:
LaDarius Keyes, S-57078
Best Real Estate Company, Llc
Source: MLS United,MLS#: 4137752
Facts & features
Interior
Bedrooms & bathrooms
- Bedrooms: 3
- Bathrooms: 4
- Full bathrooms: 3
- 1/2 bathrooms: 1
Primary bedroom
- Level: Main
Bedroom
- Level: Main
Bedroom
- Level: Upper
Bathroom
- Level: Main
Laundry
- Level: Main
Heating
- Central
Cooling
- Central Air
Appliances
- Included: Dishwasher, Free-Standing Gas Range, Microwave, Stainless Steel Appliance(s)
- Laundry: Laundry Room
Features
- Bar, Breakfast Bar, Ceiling Fan(s), Double Vanity, Eat-in Kitchen, Entrance Foyer, Granite Counters, High Ceilings, His and Hers Closets, Kitchen Island, Open Floorplan, Primary Downstairs, Recessed Lighting, Storage, Vaulted Ceiling(s), Walk-In Closet(s)
- Flooring: Concrete
- Doors: Dead Bolt Lock(s), Double Entry, Metal Insulated
- Has fireplace: No
Interior area
- Total structure area: 3,796
- Total interior livable area: 3,796 sqft
Property
Parking
- Total spaces: 2
- Parking features: Detached
- Garage spaces: 2
Features
- Levels: Two
- Stories: 2
- Patio & porch: Deck, Front Porch, Porch, Rear Porch, Side Porch
- Exterior features: Rain Gutters
- Has private pool: Yes
- Pool features: In Ground
- Fencing: Back Yard
- Has view: Yes
Lot
- Size: 20.7 Acres
- Features: Few Trees, Front Yard, Landscaped, Level, Views
Details
- Additional structures: Garage(s)
- Parcel number: 104624000000000100
Construction
Type & style
- Home type: SingleFamily
- Architectural style: Farmhouse,Traditional
- Property subtype: Residential, Single Family Residence
Materials
- Metal Siding
- Foundation: Slab
- Roof: Metal
Condition
- Move In Ready
- New construction: No
- Year built: 2023
Utilities & green energy
- Sewer: Septic Tank
- Water: Public
- Utilities for property: Electricity Connected, Propane Available, Propane
Community & HOA
Community
- Subdivision: Metes And Bounds
Location
- Region: Como
Financial & listing details
- Tax assessed value: $540,010
- Annual tax amount: $6,407
- Date on market: 3/13/2026
- Electric utility on property: Yes
Price history
| Date | Event | Price |
|---|---|---|
| 5/4/2026 | Sold | -- |
Source: MLS United #4137752 Report a problem | ||
| 4/13/2026 | Pending sale | $944,900$249/sqft |
Source: MLS United #4137752 Report a problem | ||
| 2/20/2026 | Price change | $944,9000%$249/sqft |
Source: MLS United #4137752 Report a problem | ||
| 1/30/2026 | Listed for sale | $945,000-5.2%$249/sqft |
Source: MLS United #4137752 Report a problem | ||
| 1/7/2026 | Listing removed | $997,000$263/sqft |
Source: MLS United #4127548 Report a problem | ||
| 12/22/2025 | Listed for sale | $997,000-8.9%$263/sqft |
Source: MLS United #4127548 Report a problem | ||
| 10/27/2025 | Listing removed | $1,095,000$288/sqft |
Source: MLS United #4127548 Report a problem | ||
| 10/3/2025 | Listed for sale | $1,095,000$288/sqft |
Source: MLS United #4127548 Report a problem | ||
Public tax history
| Year | Property taxes | Tax assessment |
|---|---|---|
| 2025 | $6,407 +38.4% | $54,264 +40.4% |
| 2024 | $4,628 +2732% | $38,648 +2936% |
| 2023 | $163 -68% | $1,273 -68.5% |
| 2022 | $511 -4% | $4,037 -3.3% |
| 2021 | $532 -3.7% | $4,176 -3.9% |
| 2020 | $553 +49% | $4,345 +46.1% |
| 2018 | $371 | $2,973 +4% |
| 2017 | -- | $2,860 +8.6% |
| 2016 | -- | $2,634 +10.2% |
| 2015 | -- | $2,391 +9.8% |
| 2014 | -- | $2,177 |
Find assessor info on the county website
Neighborhood: 38619
Nearby homes
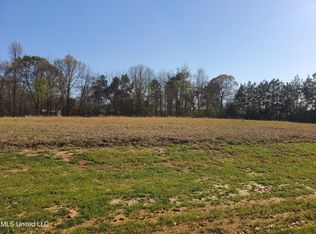
- $--5.41 acres1 Fulmer Rd, Como, MS 38619Sold

- $--22.71 acres21 Fulmer Rd #7&8, Como, MS 38619Off Market
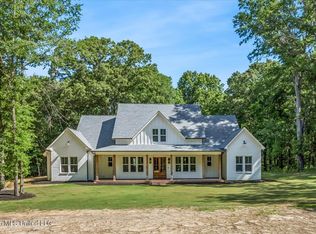
- $975,0005 bd5 ba3.7k sqft175 Fulmer Rd #B, Como, MS 38619For Sale
- $173,3003 bd-- ba1.1k sqft52 Tate Panola Rd, Senatobia, MS 38668Off Market
- $973,500-- bd-- ba-- sqft175 Fulmer Rd, Como, MS 38619Off Market
- $529,600-- bd-- ba2.2k sqft175 Fulmer Rd, Como, MS 38619Off Market
- $412,500-- bd-- ba3.9k sqft175 Fulmer Rd, Como, MS 38619Off Market
- $149,500-- bd-- ba1.4k sqft6 Tate Panola Rd, Senatobia, MS 38668Off Market
Nearby schools
GreatSchools rating
- 3/10Como Elementary SchoolGrades: PK-2Distance: 3.4 mi
- 2/10North Panola Junior High SchoolGrades: 6-8Distance: 3 mi
- 6/10North Panola High SchoolGrades: 9-12Distance: 9.4 mi
Schools provided by the listing agent
- Elementary: Como
- Middle: North Panola
- High: North Panola
Source: MLS United. This data may not be complete. We recommend contacting the local school district to confirm school assignments for this home.
- Mississippi
- Panola County
- Como
- 38619
- 47 Fulmer Rd
