Skip main navigation
Sold for $560,000
  • $560,000

    47 Gales Ferry Road, Groton, CT 06340

    3beds
    3,766sqft
    Single Family Residence
    Built in 1970
    1.37 Acres Lot
    $621,500 Zestimate®
    $149/sqft
    $5,829 Estimated rent

    Home value

    $621,500

    $547,000 - $702,000

    $5,829/mo

    Zestimate® history
    Loading
    Loading...

    Owner options

    List your home for rent

    $5,829/mo

    Rent Zestimate®

    Find your next renter with Zillow Rental Manager. Plus, with online applications, you can quickly screen prospective tenants – for free.

    Learn more

    $5,829/mo

    Rent Zestimate®

    Refinance and save

    $3,848/mo

    Est. payment

    Refinancing to a lower rate could help reduce your monthly payments and save thousands over the life of the loan.

    See today's rates

    $3,848/mo

    Est. payment

    Explore your selling options

    Work with a Zillow partner agent

    Leverage their expertise and Zillow's premium Showcase listings to get your home seen by more buyers.

    Get started

    List with your own agent

    Get your home in front of millions of buyers by listing it on Zillow.

    Learn how to do it

    Sell it yourself

    Take full control of how buyers see your home on Zillow by listing For Sale by Owner (FSBO).

    List your home

    What's special

    Pellet stovesTwo-car garageMini-split systemsInground poolNewly refinished bathroomWell-designed layoutNew plumbing
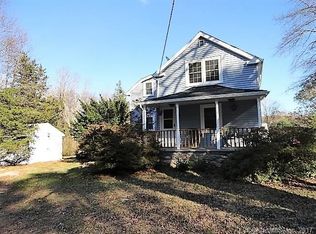
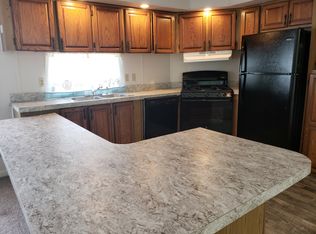
    Welcome to 47 Gales Ferry Rd in Groton! This meticulously maintained 3-bedroom, 3-bathroom home sits on a 1+ acre lot and features an inground pool, with the sellers offering a $10,000 credit toward a new pool liner. The homeowners have already completed a pre-inspection and have addressed key items, allowing you to tour this home with confidence. Recent updates include new plumbing, a newly refinished bathroom, and mini-split systems for efficient heating and cooling. Two pellet stoves provide additional warmth and energy savings, and the garage is wired for an electric vehicle charger, adding modern convenience. Inside, the home offers a well-designed layout with spacious living areas, a bright living room with large windows, and a kitchen with ample counter space and cabinetry. The primary suite features a private en-suite bath, while the additional bedrooms are well-sized with convenient access to a full hallway bath. The finished lower level provides extra living space with the potential for 2 additional bedrooms, a family room with a pellet stove, home office, or gym. A two-car garage offers plenty of storage, and the long driveway provides additional parking. Located just minutes from New London Submarine base, multiple parks, local shopping, dining, and major highways, this home is move-in ready with key improvements already completed. Schedule your showing today!

    Zillow last checked:

    Listing updated:

    Listed by:

    Emily P. Myers 860-961-0241,

    RE/MAX Legends 860-451-8000

    Bought with:

    Kristopher J. Tramont, REB.0794869

    Real Broker CT, LLC

    Source: Smart MLS,MLS#: 24082724MLS Logo

    Facts & features

    Interior

    Bedrooms & bathrooms
    • Bedrooms: 3
    • Bathrooms: 3
    • Full bathrooms: 3
    Primary bedroom
    • Features: Full Bath
    • Level: Main
    Bedroom
    • Level: Main
    Bedroom
    • Level: Main
    Dining room
    • Level: Main
    Family room
    • Features: Pellet Stove
    • Level: Lower
    Living room
    • Features: Pellet Stove
    • Level: Main
    Office
    • Level: Lower
    Rec play room
    • Level: Lower
    Heating
    • Baseboard, Heat Pump, Electric
    Cooling
    • Ductless
    Appliances
    • Included: Electric Cooktop, Oven, Microwave, Refrigerator, Freezer, Ice Maker, Dishwasher, Electric Water Heater, Water Heater
    • Laundry: Main Level
    Features
    • Basement: Full,Heated,Finished,Partially Finished
    • Attic: Access Via Hatch
    • Number of fireplaces: 2
    Interior area
    • Total structure area: 3,766
    • Total interior livable area: 3,766 sqft
    • Finished area above ground: 1,883
    • Finished area below ground: 1,883

    Property

    Parking
    • Total spaces: 4
    • Parking features: Attached, Paved, Driveway, Private, Asphalt
    • Attached garage spaces: 2
    • Has uncovered spaces: Yes
    Features
    • Patio & porch: Patio
    • Has private pool: Yes
    • Pool features: In Ground
    • Fencing: Full
    Lot
    • Size: 1.37 Acres
    • Features: Corner Lot, Level, Cleared
    Details
    • Additional structures: Shed(s)
    • Parcel number: 1954245
    • Zoning: RU-40

    Construction

    Type & style
    • Home type: SingleFamily
    • Architectural style: Ranch
    • Property subtype: Single Family Residence
    Materials
    • Shake Siding
    • Foundation: Concrete Perimeter
    • Roof: Asphalt
    Condition
    • New construction: No
    • Year built: 1970

    Utilities & green energy

    • Sewer: Septic Tank
    • Water: Well

    Community & HOA

    Community
    • Features: Basketball Court, Golf, Medical Facilities, Park, Playground, Near Public Transport
    • Subdivision: Center Groton
    HOA
    • Has HOA: No
    Location
    • Region: Groton

    Financial & listing details

    • Price per square foot: $149/sqft
    • Tax assessed value: $238,000
    • Annual tax amount: $6,207
    • Date on market: 3/24/2025

    Price history

    DateEventPrice
    4/23/2025Sold$560,000+4.7%$149/sqft
    Source: Smart MLS #24082724 Report a problem
    3/24/2025Listed for sale$534,900+58.5%$142/sqft
    Source: Smart MLS #24082724 Report a problem
    4/28/2017Sold$337,500-3.6%$90/sqft
    Source: Smart MLS #E10179271 Report a problem
    1/2/2017Pending sale$350,000$93/sqft
    Source: Westerly - Weichert, Realtors - Cress and Company #E10179271 Report a problem
    11/1/2016Listed for sale$350,000+17.1%$93/sqft
    Source: Weichert, REALTORS - Cress & Company #E10179271 Report a problem
    10/30/2009Sold$299,000$79/sqft
    Source: Smart MLS #E231974 Report a problem
    8/16/2009Listed for sale$299,000$79/sqft
    Source: Lott Realty llc #E231974 Report a problem

    Public tax history

    YearProperty taxesTax assessment
    2025$6,619 +6.6%$238,000
    2024$6,207 +3.8%$238,000
    2023$5,981 +1.9%$238,000
    2022$5,867 -6.8%$238,000 +11.4%
    2021$6,298 +1.1%$213,640
    2020$6,232 +4.4%$213,640
    2019$5,971 +0.1%$213,640 -0.9%
    2018$5,968 +9.9%$215,670 +7.8%
    2017$5,428 +6.3%$200,060 -1.1%
    2016$5,104 $202,300
    Find assessor info on the county website

    Neighborhood: 06340

    Nearby schools

    GreatSchools rating
    Schools provided by the listing agent
    • High: Fitch Senior

    Source: Smart MLS. This data may not be complete. We recommend contacting the local school district to confirm school assignments for this home.

    Get pre-qualified for a loan
    At Zillow Home Loans, we can pre-qualify you in as little as 5 minutes with no impact to your credit score.

    An equal housing lender. NMLS #10287.

    Sell for more on Zillow
    Get a Zillow Showcase℠ listing at no additional cost and you could sell for .
    $621,500
    2% more
    +$12,430
    With Zillow Showcase(estimated)
    $633,930