Re-Imagined from the Ground Up! 2026 Total Transformation of Expansive 15,000+ sq.ft. Estate, Attains Unrivaled Contemporary Sophistication & Absolute Latest Innovation! Perched Above the Greens, this nearly 1.5 Acre Sanctuary offers Rare Elevation of Golf-Front Ridge Overlooking Tom Fazio Championship Course and Embraced by Untouched Tranquility of George Mitchell Preserve. The Residence Defines Organic Minimalism, Featuring Glass-Walled Expanses for Harmonious Indoor-Outdoor Synergy. Main Level is Anchored by Two Story Library with Wine Room adjacent to Entertaining Bar, Massive Games Room & Four Luxurious En-suites. Second Level provides Professional Fitness Gym, Media, Nanny quarters includes Living Suite, Children Suites with Individual Studies & Elaborate Bathrooms & Custom Closets. Private Oasis with Resort-Style Pool, Spa & Manicured Gardens Enriched by Living & Kitchen Loggias plus Pool Spa Bath. 4 Car Garage, Gated Motor Court, 24 Hour Manned CW Guardhouse.
For sale
$10,500,000
47 Hallbrook Way, Spring, TX 77389
10beds
15,577sqft
Single Family Residence
Built in 2015
1.47 Acres Lot
$9,649,900 Zestimate®
$674/sqft
$417/mo HOA
What's special
- 41 days |
- 1,989 |
- 116 |
Zillow last checked:
Listing updated:
Listed by:
Aaron Harris TREC #0478817 281-796-6620,
Aaron Harris Realty
Source: HAR,MLS#: 48833004
Facts & features
Interior
Bedrooms & bathrooms
- Bedrooms: 10
- Bathrooms: 12
- Full bathrooms: 10
- 1/2 bathrooms: 2
Rooms
- Room types: Family Room, Game Room, Media Room, Quarters/Guest House, Utility Room, Wine Room
Primary bedroom
- Level: First
- Area: 456
- Dimensions: 24X19
Bedroom
- Level: Second
- Area: 225
- Dimensions: 15X15
Bedroom
- Level: First
- Area: 210
- Dimensions: 15X14
Bedroom
- Features: Double Sinks, Tub + Separate Shower, Whirlpool/Tub
- Level: First
- Area: 210
- Dimensions: 15X14
Bedroom
- Level: Second
- Area: 280
- Dimensions: 14X20
Bedroom
- Level: Second
- Area: 210
- Dimensions: 15X14
Bedroom
- Level: Second
- Area: 280
- Dimensions: 14X20
Bedroom
- Level: First
- Area: 240
- Dimensions: 16X15
Other
- Level: First
- Area: 380
- Dimensions: 20X19
Other
- Level: First
- Area: 399
- Dimensions: 21X19
Other
- Level: Second
- Area: 80
- Dimensions: 8X10
Other
- Level: Second
- Area: 80
- Dimensions: 8X10
Breakfast
- Features: Formal
- Level: First
- Area: 144
- Dimensions: 12X12
Dining room
- Level: First
- Area: 345
- Dimensions: 23X15
Other
- Level: Second
- Area: 270
- Dimensions: 15X18
Other
- Level: Second
- Area: 240
- Dimensions: 12X20
Family room
- Level: First
- Area: 399
- Dimensions: 21X19
Game room
- Level: First
- Area: 425
- Dimensions: 25X17
Other
- Level: First
- Area: 240
- Dimensions: 16X15
Other
- Level: Second
- Area: 270
- Dimensions: 15X18
Kitchen
- Level: First
- Area: 414
- Dimensions: 23X18
Living room
- Level: First
- Area: 380
- Dimensions: 20X19
Media room
- Level: Second
- Area: 399
- Dimensions: 21X19
Utility room
- Level: First
- Area: 288
- Dimensions: 12X24
Other
- Level: First
- Area: 200
- Dimensions: 10X20
Heating
- Natural Gas, Zoned
Cooling
- Ceiling Fan(s), Electric, Zoned
Appliances
- Included: ENERGY STAR Qualified Appliances, Disposal, Ice Maker, Convection Oven, Double Oven, Trash Compactor, Microwave, Free-Standing Range, Gas Range, Dishwasher
- Laundry: Electric Dryer Hookup, Gas Dryer Hookup, Washer Hookup
Features
- 2 Staircases, High Ceilings, 2 Bedrooms Down, En-Suite Bath, Primary Bed - 1st Floor, Sitting Area, Walk-In Closet(s)
- Flooring: Marble, Stone, Tile
- Windows: Insulated/Low-E windows
- Number of fireplaces: 4
- Fireplace features: Outside, Gas Log
Interior area
- Total structure area: 15,577
- Total interior livable area: 15,577 sqft
Property
Parking
- Total spaces: 4
- Parking features: Driveway Gate, Attached, Oversized, Circular Driveway, Porte-Cochere
- Attached garage spaces: 4
Features
- Stories: 2
- Patio & porch: Covered
- Exterior features: Outdoor Kitchen, Sprinkler System
- Has private pool: Yes
- Pool features: Gunite, Heated, In Ground, Salt Water
- Has spa: Yes
- Spa features: Spa/Hot Tub, Private
Lot
- Size: 1.47 Acres
- Features: Cul-De-Sac, Near Golf Course, On Golf Course, Subdivided, 1 Up to 2 Acres
Details
- Parcel number: 1291290010005
Construction
Type & style
- Home type: SingleFamily
- Architectural style: Mediterranean
- Property subtype: Single Family Residence
Materials
- Stucco
- Foundation: Slab
- Roof: Tile
Condition
- New construction: No
- Year built: 2015
Utilities & green energy
- Water: Water District
Green energy
- Energy efficient items: Attic Vents, Thermostat, HVAC
Community & HOA
Community
- Subdivision: Carlton Woods Creekside
HOA
- Has HOA: Yes
- HOA fee: $5,000 annually
Location
- Region: Spring
Financial & listing details
- Price per square foot: $674/sqft
- Tax assessed value: $7,439,773
- Annual tax amount: $107,593
- Date on market: 7/15/2026
- Listing terms: Cash,Conventional,VA Loan
- Ownership: Full Ownership
- Road surface type: Concrete, Curbs
Estimated market value
$9,649,900
$9.17M - $10.13M
$7,898/mo
Price history
| Date | Event | Price |
|---|---|---|
| 8/3/2026 | Listed for sale | $10,500,000$674/sqft |
Source:  HAR #48833004 Report a problem HAR #48833004 Report a problem | ||
| 4/1/2017 | Sold | -- |
Source: Agent Provided Report a problem | ||
Public tax history
| Year | Property taxes | Tax assessment |
|---|---|---|
| 2025 | $28,232 -36.6% | $7,439,773 +26% |
| 2024 | $44,563 +18.3% | $5,905,649 +5.5% |
| 2023 | $37,668 +68.6% | $5,598,194 +68.6% |
| 2022 | $22,336 | $3,320,719 -7.7% |
| 2021 | -- | $3,596,963 |
| 2020 | $26,809 -1.8% | $3,596,963 |
| 2019 | $27,308 -64.3% | $3,596,963 |
| 2018 | $76,579 | $3,596,963 +21.5% |
| 2017 | $76,579 +43.9% | $2,960,143 +44% |
| 2016 | $53,209 +270% | $2,056,126 +209.1% |
| 2015 | $14,382 | $665,192 +22.4% |
| 2014 | $14,382 | $543,308 |
Find assessor info on the county website
Monthly payment
Est. payment
Payment breakdown
Explore the cost of this home by adjusting the details. Changes won't be saved.Climate risks
Neighborhood: Creekside Park
Nearby schools
GreatSchools rating
- 10/10Timber Creek Elementary SchoolGrades: PK-5Distance: 1.9 mi
- 10/10Creekside Park Junior High SchoolGrades: 6-8Distance: 2.2 mi
- 7/10Tomball High SchoolGrades: 9-12Distance: 6.6 mi
Schools provided by the listing agent
- Elementary: Timber Creek Elementary School (Tomball)
- Middle: Creekside Park Junior High School
- High: Tomball High School
Source: HAR. This data may not be complete. We recommend contacting the local school district to confirm school assignments for this home.
- $7,664,9007 bd10 ba13k sqft47 Hallbrook Way, The Woodlands, TX 77389Off Market
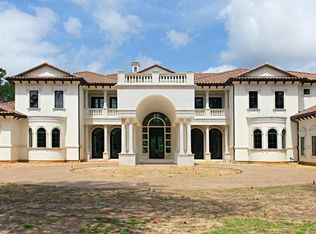
- $7,601,1005 bd7 ba15k sqft43 Hallbrook Way, Spring, TX 77389Off Market
- $5,612,3005 bd6 ba9.2k sqft51 Hallbrook Way, Spring, TX 77389Off Market
- $1,381,899-- bd-- ba-- sqft39 Hallbrook Way, Spring, TX 77389Off Market
- $4,654,1004 bd3 ba7.6k sqft54 Hallbrook Way, Spring, TX 77389Off Market
- $4,771,4005 bd6 ba9k sqft55 Hallbrook Way, Spring, TX 77389Off Market
- $5,505,3005 bd6 ba9.5k sqft35 Hallbrook Way, Spring, TX 77389Off Market
- $5,910,3007 bd8 ba12k sqft58 Hallbrook Way, Spring, TX 77389Off Market
A local agent can set up tours, give advice and negotiate with sellers.
