Skip main navigation
Sold for $365,000
  • $365,000

    47 Hayes Road, Simsbury, CT 06081

    3beds
    1,222sqft
    Single Family Residence
    Built in 1955
    0.35 Acres Lot
    $390,800 Zestimate®
    $299/sqft
    $2,817 Estimated rent

    Home value

    $390,800

    $371,000 - $410,000

    $2,817/mo

    Zestimate® history
    Loading
    Loading...

    Owner options

    List your home for rent

    $2,817/mo

    Rent Zestimate®

    Find your next renter with Zillow Rental Manager. Plus, with online applications, you can quickly screen prospective tenants – for free.

    Learn more

    $2,817/mo

    Rent Zestimate®

    Refinance and save

    $2,665/mo

    Est. payment

    Refinancing to a lower rate could help reduce your monthly payments and save thousands over the life of the loan.

    See today's rates

    $2,665/mo

    Est. payment

    Explore your selling options

    Work with a Zillow partner agent

    Leverage their expertise and Zillow's premium Showcase listings to get your home seen by more buyers.

    Get started

    List with your own agent

    Get your home in front of millions of buyers by listing it on Zillow.

    Learn how to do it

    Sell it yourself

    Take full control of how buyers see your home on Zillow by listing For Sale by Owner (FSBO).

    List your home

    What's special

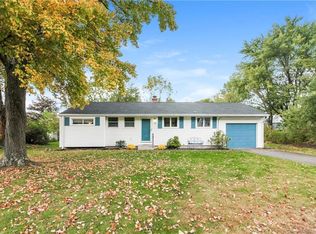
    Welcome home to this beautifully maintained ranch in one of Simsbury's most sought-after neighborhoods. Offering the ease of single-floor living, this home features a bright, open layout designed for both everyday comfort and entertaining. The inviting living room showcases a fireplace, built-ins, and sliders leading to the private backyard. A family room with private entry and door provides additional flexible living space, and the primary bedroom includes its own convenient half bath. Hardwood floors run throughout most of the home, complemented by thermopane windows and central air. The partially finished lower level offers extra space for a home gym, equipped with wall mirrors and a ballet bar. Situated on a level .35-acre corner lot with a privacy fence, this home is located on a popular neighborhood street known for its strong sense of community and annual gatherings. Recent updates include a new furnace, central air unit, and coil installed in winter 2025. Conveniently located near shopping, schools, restaurants, and major commuter routes. A complete list of upgrades is available. Property is being sold as-is.

    Zillow last checked:

    Listing updated:

    Listed by:

    Silvana Mariani (860)965-4310,

    Premier Properties of CT 860-756-0980

    Bought with:

    Lisa A. McCarthy, REB.0318301

    Coldwell Banker Realty

    Source: Smart MLS,MLS#: 24184216MLS Logo

    Facts & features

    Interior

    Bedrooms & bathrooms
    • Bedrooms: 3
    • Bathrooms: 2
    • Full bathrooms: 1
    • 1/2 bathrooms: 1
    Rooms
    • Room types: Bonus Room, Exercise Room
    Primary bedroom
    • Features: Half Bath, Hardwood Floor
    • Level: Main
    Bedroom
    • Features: Hardwood Floor
    • Level: Main
    Bedroom
    • Features: Hardwood Floor
    • Level: Main
    Bathroom
    • Level: Main
    Bathroom
    • Level: Main
    Dining room
    • Features: Hardwood Floor
    • Level: Main
    Family room
    • Features: Vinyl Floor
    • Level: Main
    Living room
    • Features: Bookcases, Fireplace, Patio/Terrace, Hardwood Floor
    • Level: Main
    Heating
    • Forced Air, Oil
    Cooling
    • Central Air
    Appliances
    • Included: Oven/Range, Microwave, Refrigerator, Washer, Dryer, Water Heater
    Features
    • Open Floorplan
    • Basement: Full,Partially Finished
    • Attic: Crawl Space,Access Via Hatch
    • Number of fireplaces: 1
    Interior area
    • Total structure area: 1,222
    • Total interior livable area: 1,222 sqft
    • Finished area above ground: 1,222

    Property

    Parking
    • Total spaces: 1
    • Parking features: Carport
    • Garage spaces: 1
    • Has carport: Yes
    Features
    • Patio & porch: Patio
    • Fencing: Privacy,Full
    Lot
    • Size: 0.35 Acres
    • Features: Corner Lot, Subdivided, Level
    Details
    • Additional structures: Shed(s)
    • Parcel number: 702771
    • Zoning: R-15

    Construction

    Type & style
    • Home type: SingleFamily
    • Architectural style: Ranch
    • Property subtype: Single Family Residence
    Materials
    • Vinyl Siding
    • Foundation: Concrete Perimeter
    • Roof: Asphalt
    Condition
    • New construction: No
    • Year built: 1955

    Utilities & green energy

    • Sewer: Public Sewer
    • Water: Public

    Community & HOA

    Community
    • Subdivision: Tariffville
    HOA
    • Has HOA: No
    Location
    • Region: Tariffville

    Financial & listing details

    • Price per square foot: $299/sqft
    • Tax assessed value: $175,910
    • Annual tax amount: $6,157
    • Date on market: 6/15/2026

    Price history

    DateEventPrice
    8/31/2026Sold$365,000-1.1%$299/sqft
    Source: Smart MLS #24184216 Report a problem
    7/8/2026Pending sale$368,900$302/sqft
    Source: Smart MLS #24184216 Report a problem
    6/29/2026Listed for sale$368,900+70%$302/sqft
    Source: Smart MLS #24184216 Report a problem
    9/27/2019Sold$217,000+3.4%$178/sqft
    Source: Smart MLS #170191678 Report a problem
    8/23/2019Pending sale$209,900$172/sqft
    Source: Coldwell Banker Residential Brokerage - Enfield Office #170191678 Report a problem
    8/19/2019Price change$209,900-4.5%$172/sqft
    Source: Coldwell Banker Residential Brokerage - Enfield Office #170191678 Report a problem
    7/8/2019Price change$219,900-2.2%$180/sqft
    Source: Coldwell Banker Residential Brokerage - Enfield Office #170191678 Report a problem
    5/6/2019Listed for sale$224,900+75.7%$184/sqft
    Source: Coldwell Banker Res Brokerage #170191678 Report a problem
    8/21/2000Sold$128,000-1.5%$105/sqft
    Source: Smart MLS #G231873 Report a problem
    9/30/1997Sold$130,000-12.8%$106/sqft
    Source: Public Record Report a problem
    10/2/1987Sold$149,000$122/sqft
    Source: Public Record Report a problem

    Public tax history

    YearProperty taxesTax assessment
    2025$6,009 +2.5%$175,910
    2024$5,860 +4.7%$175,910
    2023$5,597 +11.1%$175,910 +34.9%
    2022$5,037 $130,380
    2021$5,037 +4.2%$130,380
    2020$4,836 -0.6%$130,380
    2019$4,866 -0.7%$130,380
    2018$4,901 +2.4%$130,380 +5.6%
    2017$4,786 +4.4%$123,490
    2016$4,584 $123,490
    Find assessor info on the county website

    Neighborhood: Tariffville

    Nearby schools

    GreatSchools rating
    Schools provided by the listing agent
    • Elementary: Tariffville
    • Middle: Henry James
    • High: Simsbury

    Source: Smart MLS. This data may not be complete. We recommend contacting the local school district to confirm school assignments for this home.

    Sell for more on Zillow
    Get a Zillow Showcase℠ listing at no additional cost and you could sell for .
    $390,800
    2% more
    +$7,816
    With Zillow Showcase(estimated)
    $398,616
    Sell for more on Zillow
    Get a Zillow Showcase℠ listing at no additional cost and you could sell for .
    $390,800
    2% more
    +$7,816
    With Zillow Showcase(estimated)
    $398,616