Located in CTEC zoning, 47 Hinsdale Road offers a versatile property with 6 Bedrooms combined, two well-maintained structures, modern finishes, and a flexible layout for a variety of living or investment opportunities. The main house features four bedrooms and three full bathrooms, with comfortable living spaces and thoughtful updates throughout. A detached one-car garage adds valuable storage and functionality, while the lower level includes a dedicated office and full bathroom. Above the garage is a separate one-bedroom apartment, providing additional living space for guests, extended family, or rental potential. The garage has been outfitted with a full commercial laundry with 8 Washer/dryers folding tables and shelving to store extra linens. This space has it's own 1/2 bath. Both structures are in good condition and feature clean, modern finishes, making this property ready to enjoy while offering flexibility for the future. The CTEC zoning further enhances the property's versatility, making 47 Hinsdale Road an appealing opportunity for those seeking a Nantucket property with multiple uses and income potential.
For sale
$3,995,000
47 Hinsdale Rd, Nantucket, MA 02554
6beds
3,352sqft
Single Family Residence
Built in 1978
4,970 Square Feet Lot
$-- Zestimate®
$1,192/sqft
$-- HOA
What's special
Modern finishesClean modern finishesDetached one-car garageComfortable living spacesTwo well-maintained structuresDedicated officeFour bedrooms
- 2 days
- 655
- 6
Zillow last checked:
Listing updated:
Listed by:
Gary Winn,
Maury People Sotheby's International Realty
Source: LINK,MLS#: 93399
Facts & features
Interior
Bedrooms & bathrooms
- Bedrooms: 6
- Bathrooms: 7
- Full bathrooms: 5
- 1/2 bathrooms: 2
- Main level bedrooms: 1
Heating
- Electric
Appliances
- Included: Stove: GE, Washer: LG
Features
- AC, Disp, Ins, Irr, OSh, Floor 1: As you walk into the foyer there is a large open kitchen living room with a sliding door out to the back deck and large back yard., Floor 2: There are two large en-suite bedrooms, one with an expansive deck overlooking the back yard.
- Flooring: pine wood
- Basement: Both basements have a full kitchen, Full Bathroom with Tiled shower, Legal Egress and a small living room.
- Has fireplace: No
Interior area
- Total structure area: 3,352
- Total interior livable area: 3,352 sqft
Property
Parking
- Parking features: 4 Spaces
- Has garage: Yes
Features
- Exterior features: Deck
- Has view: Yes
- View description: None, Res
- Frontage type: None
Lot
- Size: 4,970 Square Feet
- Features: Back Yard
Details
- Additional structures: The garage has been outfitted with a full commercial laundry with 8 Washer/dryers folding tables and shelving to store extra linens. This space has it's own 1/2 bath.
- Parcel number: 4232
- Zoning: CTEC
Construction
Type & style
- Home type: SingleFamily
- Property subtype: Single Family Residence
Materials
- Foundation: Concrete
Condition
- Year built: 1978
- Major remodel year: 2020
Utilities & green energy
- Sewer: Town
- Water: Town
- Utilities for property: Cbl
Community & HOA
Location
- Region: Nantucket
Financial & listing details
- Price per square foot: $1,192/sqft
- Tax assessed value: $1,597,000
- Annual tax amount: $4,982
- Date on market: 10/10/2026
- Listing agreement: E
Estimated market value
Not available
Estimated sales range
Not available
$6,824/mo
Price history
| Date | Event | Price |
|---|---|---|
| 10/10/2026 | Listed for sale | $3,995,000+965.3%$1,192/sqft |
Source: LINK #93399 Report a problem | ||
| 11/15/2017 | Sold | $375,000$112/sqft |
Source: LINK #83430 Report a problem | ||
Public tax history
| Year | Property taxes | Tax assessment |
|---|---|---|
| 2025 | $3,995 +7.4% | $1,218,000 +2.4% |
| 2024 | $3,721 +10.7% | $1,188,900 +13.6% |
| 2023 | $3,360 +0.5% | $1,046,700 +17.1% |
| 2022 | $3,344 +16% | $894,200 +12.6% |
| 2021 | $2,883 +45.6% | $794,100 +38.4% |
| 2020 | $1,980 +53.4% | $573,800 +49.3% |
| 2019 | $1,291 | $384,200 |
Find assessor info on the county website
Monthly payment
Est. payment
Payment breakdown
Explore the cost of this home by adjusting the details. Changes won't be saved.Climate risks
Neighborhood: 02554
Similar homes
- $3,495,0003 bd3 ba2.3k sqft8 Seikinnow Pl, Nantucket, MA 02554For Sale
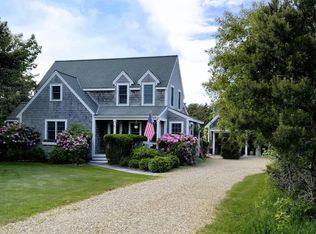 MLS ID #91624, Linda Bellevue, Atlantic East Nantucket Real Estate. LINK
 - $3,995,0004 bd4 ba2.4k sqft6 Thistle Way, Nantucket, MA 02554For Sale
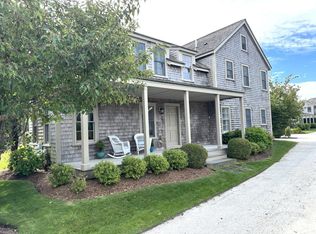 MLS ID #93460, John Arena, William Raveis Nantucket. LINK
 - $3,995,0003 bd3 ba2.6k sqft13 Autopscot Cir, Nantucket, MA 02554For Sale
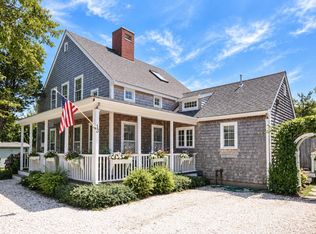 MLS ID #93494, Rebecca M Becker, J Pepper Frazier Co.. LINK
 - $3,000,0006 bd5 ba3.8k sqft3 Hooper Farm Rd, Nantucket, MA 02554For Sale
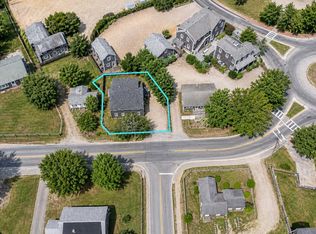 MLS ID #93524, Gary Winn, Maury People Sotheby's International Realty. LINK
