Skip main navigation
Active
  • Price cut: $10K (8/10)
    $359,990

    47 Lakeview Point, Dallas, GA 30157

    3beds
    1,618sqft
    : 
    $2,401/mo
    Get pre-qualified
    Single Family Residence
    Built in 2026
    7,840 Square Feet Lot
    $359,300 Zestimate®
    $222/sqft
    $175/mo HOA

    What's special

    Corner fireplaceUpdated kitchenFront porchWalk-in pantryStainless-steel appliancesCovered back porch
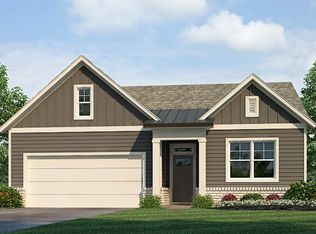
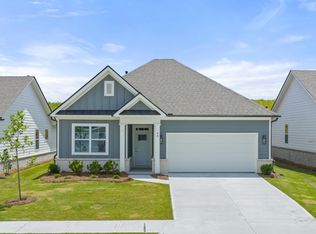
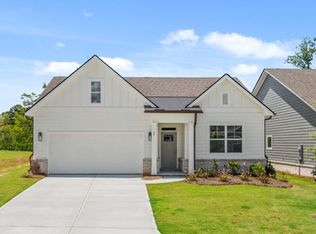
    Welcome to 47 Lakeview Point in our Hamptons at Riverwood North community in Dallas, GA. Featuring the new construction Acadia floorplan, this home offers 3 bedrooms, 2 bathrooms, and a 2-car garage. Nestled in a quiet, gated, beautifully landscaped setting, Hamptons at Riverwood North offers the perfect blend of low-maintenance living, upscale amenities, and a strong sense of community -- thoughtfully crafted with the 55+ lifestyle in mind but welcoming to residents of all ages. As you make your way off the front porch, a foyer leads you into the heart of the home. Two bedrooms sit off the main foyer and share a full bathroom in the middle. The laundry room is situated at the end of the front hallway right outside of the two-car garage entrance into the home. The main living area does not disappoint, by offering plenty of room to gather with family and friends in front of the corner fireplace. The updated kitchen includes a walk-in pantry, stainless-steel appliances, and a large island for bar seating. Enjoy a meal with family and friends in the dining area that allows access to the covered back porch. The primary suite is tucked away in the back corner of the home and allows homeowners the privacy to relax and unwind. The primary bedroom boasts a walk-in closet, dual vanity, and separate soaking tub and walk-in shower. Call us at Hamptons at Riverwood North to get your tour of 47 Lakeview Point in Dallas, GA.
    176 days
    |
    245
    |
    11
    |

    Zillow last checked:

    Listing updated:

    Listed by:

    Renada S McMickle 404-538-7130,

    D.R. Horton Realty of Georgia, Inc.

    Source: GAMLS,MLS#: 10697960MLS Logo

      Facts & features

      Interior

      Bedrooms & bathrooms
      • Bedrooms: 3
      • Bathrooms: 2
      • Full bathrooms: 2
      • Main level bathrooms: 2
      • Main level bedrooms: 3
      Rooms
      • Room types: Foyer, Game Room
      Kitchen
      • Features: Breakfast Area, Kitchen Island, Walk-in Pantry
      Heating
      • Central
      Cooling
      • Central Air
      Appliances
      • Included: Dishwasher, Disposal, Double Oven, Gas Water Heater, Microwave
      • Laundry: In Hall
      Features
      • Double Vanity, High Ceilings, Master On Main Level, Separate Shower, Split Bedroom Plan, Walk-In Closet(s)
      • Flooring: Carpet, Laminate
      • Windows: Double Pane Windows
      • Basement: None
      • Number of fireplaces: 1
      • Fireplace features: Family Room, Gas Log
      • Common walls with other units/homes: No Common Walls
      Interior area
      • Total structure area: 1,618
      • Total interior livable area: 1,618 sqft
      • Finished area above ground: 1,618
      • Finished area below ground: 0

      Property

      Parking
      • Parking features: Garage, Garage Door Opener
      • Has garage: Yes
      Features
      • Levels: One
      • Stories: 1
      • Body of water: None
      Lot
      • Size: 7,840 Square Feet
      • Features: Level, Sloped
      Details
      • Parcel number: 93650

      Construction

      Type & style
      • Home type: SingleFamily
      • Architectural style: Traditional
      • Property subtype: Single Family Residence
      Materials
      • Other
      • Foundation: Slab
      • Roof: Composition
      Condition
      • New Construction
      • New construction: Yes
      • Year built: 2026
      Details
      • Warranty included: Yes

      Utilities & green energy

      • Sewer: Public Sewer
      • Water: Public
      • Utilities for property: Cable Available, Electricity Available, Natural Gas Available, Phone Available, Underground Utilities, Water Available

      Community & HOA

      Community
      • Features: Clubhouse, Fitness Center, Park, Playground, Pool, Sidewalks, Street Lights
      • Security: Carbon Monoxide Detector(s), Smoke Detector(s)
      • Subdivision: Riverwood
      HOA
      • Has HOA: Yes
      • Services included: Maintenance Grounds, Swimming, Tennis
      • HOA fee: $2,100 annually
      Location
      • Region: Dallas

      Financial & listing details

      • Price per square foot: $222/sqft
      • Annual tax amount: $1
      • Date on market: 2/25/2026
      • Cumulative days on market: 176 days
      • Listing agreement: Exclusive Right To Sell
      • Listing terms: Cash,Conventional,FHA,VA Loan
      • Electric utility on property: Yes

        Estimated market value

        $359,300

        $341,000 - $377,000

        $2,070/mo

        Price history

        DateEventPrice
        8/10/2026Price change$359,990-2.7%$222/sqft
        Source: GAMLS #10697960 Report a problem
        8/4/2026Price change$369,990+1.4%$229/sqft
        Source: GAMLS #10697960 Report a problem
        7/22/2026Price change$364,990-1.4%$226/sqft
        Source: GAMLS #10697960 Report a problem
        7/10/2026Price change$369,990-1.3%$229/sqft
        Source: GAMLS #10697960 Report a problem
        6/11/2026Price change$374,990-5.1%$232/sqft
        Source: FMLS GA #7724731 Report a problem
        5/1/2026Price change$394,990-1.3%$244/sqft
        Source: DR Horton Report a problem
        4/29/2026Price change$399,990+1.3%$247/sqft
        Source: DR Horton Report a problem
        4/10/2026Price change$394,990-1.3%$244/sqft
        Source: DR Horton Report a problem
        2/21/2026Listed for sale$399,990$247/sqft
        Source: DR Horton Report a problem

        Public tax history

        Tax history is unavailable.

        Monthly payment

        Est. payment

        Payment breakdown

        Explore the cost of this home by adjusting the details. Changes won't be saved.
        All calculations are estimates and provided by Zillow, Inc. for informational purposes only. Actual amounts may vary.
        HOA fees may include property taxes on listings classified as Co-Ops. Contact the listing agent and/or owner for fee details.
        See how much you could borrow to make a competitive offer.

        Climate risks

        Neighborhood: 30157

        Getting around

        7 / 100
        Car-Dependent
        9 / 100
        Somewhat Bikeable

        Nearby schools

        GreatSchools rating
        Schools provided by the listing agent
        • Elementary: C A Roberts
        • Middle: Moses
        • High: East Paulding

        Source: GAMLS. This data may not be complete. We recommend contacting the local school district to confirm school assignments for this home.

        A local agent can set up tours, give advice and negotiate with sellers.

        Browse local experts

        Similar homes