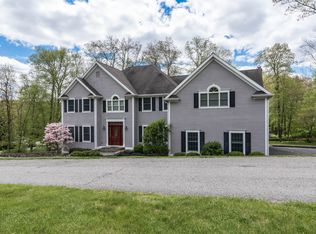
Welcome to one of Brookfield's most desirable and established neighborhood enclaves. Perfectly situated on 1.84 acres, this classic Center Hall Colonial offers an unmatched blend of grand scale, timeless charm, and permanent privacy. Boasting nearly 4,000 square feet of beautifully maintained living space, the home features generously scaled rooms, an abundance of natural light, and a seamless flow ideal for both formal entertaining and casual daily living. The private, wooded backyard oasis borders protected land trust acreage, ensuring your tranquil views remain entirely untouched. This property offers a private gateway to over 175 acres of protected land which includes trails that head down to the shores of Lake Lillinonha. The true showstopper of this property is the expansive, fully finished walkout lower level. Spurred by a grand open staircase, this level defies basement expectations with spectacular high ceilings, massive windows, and a wide sliding glass door that floods the space with natural light. This versatile level is fully equipped for modern living, featuring a very large family room anchored by a cozy, working fireplace, a private home office, and a dedicated fitness studio. You will truly appreciate the massive 3 car garage with 9 foot wide doors,11 foot ceilings,and built in storage loft. Enjoy the space, privacy, and premium location at an incredible, competitive value. Schedule your tour today and prepare to fall in. Some recent upgrades: Roof and Gutters 2024, Samsung Bespoken Kitchen Appliance Suite 2025, Deck 2026 (Final CO pending), double sink Vanity 2026, Hot Water Heater 2026, Refinished hardwood floors 2025, New Blue Stone steps and landing 2024. The expansive back yard offers a multitude of possibilities because the septic and the well have been strategically located in front yard to maximize the utility of this home's property. Plenty of space for gardening, entertaining, and recreation. While the property presents an excellent location for a pool, a permit for such has not been requested by current owner. Close proximity to 2 lakes (Lake Lillinonah and Candlewood Lake), Kids Kingdom, many hiking trails and the Still River Greenway offer wonderful recreational opportunities. Enjoy the convenience of being close to schools ( Candlewood Lake Elementary 3.5 miles), Brookfield High (2.5 miles), shopping centers and more. More Photos coming.
For sale
$839,000
47 Merwin Brook Road, Brookfield, CT 06804
4beds
3,977sqft
Est.: Get pre-qualified
Single Family Residence
Built in 1982
1.84 Acres Lot
$871,200 Zestimate®
$211/sqft
$-- HOA
What's special
- 2 days |
- 315 |
- 20 |
Zillow last checked:
Listing updated:
Listed by:
Michael Poplardo (203)788-6620,
Berkshire Hathaway NE Prop. 203-744-5544
Source: Smart MLS,MLS#: 24178680
Tour with a local agent
Facts & features
Interior
Bedrooms & bathrooms
- Bedrooms: 4
- Bathrooms: 3
- Full bathrooms: 2
- 1/2 bathrooms: 1
Rooms
- Room types: Bonus Room, Exercise Room, Gym, Sitting Room
Primary bedroom
- Features: Bedroom Suite, Ceiling Fan(s), Dressing Room, Full Bath, Walk-In Closet(s), Hardwood Floor
- Level: Upper
- Area: 416 Square Feet
- Dimensions: 16 x 26
Bedroom
- Features: Ceiling Fan(s), Hardwood Floor
- Level: Upper
- Area: 168 Square Feet
- Dimensions: 12 x 14
Bedroom
- Features: Ceiling Fan(s), Hardwood Floor
- Level: Upper
- Area: 156 Square Feet
- Dimensions: 12 x 13
Bedroom
- Features: Hardwood Floor
- Level: Upper
- Area: 176 Square Feet
- Dimensions: 11 x 16
Dining room
- Features: French Doors, Hardwood Floor
- Level: Main
- Area: 208 Square Feet
- Dimensions: 13 x 16
Family room
- Features: Fireplace, Wood Stove, Patio/Terrace, Sliders, Vinyl Floor
- Level: Lower
- Area: 884 Square Feet
- Dimensions: 26 x 34
Kitchen
- Features: Dining Area, Sliders, Hardwood Floor
- Level: Main
- Area: 240 Square Feet
- Dimensions: 12 x 20
Living room
- Features: Fireplace, French Doors, Hardwood Floor
- Level: Main
- Area: 416 Square Feet
- Dimensions: 16 x 26
Office
- Features: Built-in Features, Laminate Floor
- Level: Upper
- Area: 180 Square Feet
- Dimensions: 15 x 12
Office
- Features: Vinyl Floor
- Level: Lower
- Area: 120 Square Feet
- Dimensions: 12 x 10
Other
- Features: High Ceilings
- Level: Lower
- Area: 144 Square Feet
- Dimensions: 12 x 12
Rec play room
- Level: Lower
- Area: 102 Square Feet
- Dimensions: 12 x 8.5
Heating
- Hot Water, Oil
Cooling
- Ceiling Fan(s), Central Air
Appliances
- Included: Electric Range, Refrigerator, Dishwasher, Washer, Dryer, Electric Water Heater, Water Heater
- Laundry: Main Level
Features
- Basement: Full,Heated,Finished,Cooled,Walk-Out Access,Liveable Space
- Attic: Storage,Floored,Pull Down Stairs
- Number of fireplaces: 2
Interior area
- Total structure area: 3,977
- Total interior livable area: 3,977 sqft
- Finished area above ground: 2,924
- Finished area below ground: 1,053
Property
Parking
- Total spaces: 3
- Parking features: Attached, Garage Door Opener
- Attached garage spaces: 3
Features
- Patio & porch: Deck, Patio
- Exterior features: Rain Gutters
Lot
- Size: 1.84 Acres
- Features: Borders Open Space, Cleared, Rolling Slope
Details
- Parcel number: 54671
- Zoning: R-80
Construction
Type & style
- Home type: SingleFamily
- Architectural style: Colonial
- Property subtype: Single Family Residence
Materials
- Clapboard
- Foundation: Concrete Perimeter
- Roof: Asphalt
Condition
- New construction: No
- Year built: 1982
Utilities & green energy
- Sewer: Septic Tank
- Water: Well
Green energy
- Energy efficient items: Ridge Vents
Community & HOA
Community
- Features: Lake, Library, Park, Playground, Private School(s), Public Rec Facilities
- Subdivision: Brookfield Center
HOA
- Has HOA: No
Location
- Region: Brookfield
Financial & listing details
- Price per square foot: $211/sqft
- Tax assessed value: $348,590
- Annual tax amount: $10,085
- Date on market: 5/27/2026
- Exclusions: Washer and Dryer will be left for buyer as a convenience so they can have something to use until they buy new ones ( they work fine but "as-is")
Estimated market value
$871,200
$802,000 - $941,000
$5,865/mo
Price history
| Date | Event | Price |
|---|---|---|
| 9/22/2025 | Listing removed | $774,000$195/sqft |
Source: | ||
| 9/12/2025 | Price change | $774,000+1.1%$195/sqft |
Source: | ||
| 7/10/2025 | Listed for sale | $765,900+30.9%$193/sqft |
Source: | ||
| 9/30/2005 | Sold | $585,000$147/sqft |
Source: Public Record Report a problem | ||
| 3/25/2005 | Sold | $585,000+19.4%$147/sqft |
Source: | ||
| 1/22/2003 | Sold | $490,000+24.1%$123/sqft |
Source: | ||
| 12/8/2000 | Sold | $395,000$99/sqft |
Source: Public Record Report a problem | ||
Public tax history
| Year | Property taxes | Tax assessment |
|---|---|---|
| 2025 | $10,085 +3.7% | $348,590 |
| 2024 | $9,726 +3.9% | $348,590 |
| 2023 | $9,363 +3.8% | $348,590 |
| 2022 | $9,022 -4.5% | $348,590 +11% |
| 2021 | $9,450 +1.5% | $313,950 |
| 2020 | $9,309 +1.7% | $313,950 |
| 2019 | $9,149 +2.8% | $313,950 |
| 2018 | $8,897 +3.8% | $313,950 |
| 2017 | $8,568 -2.2% | $313,950 -7.9% |
| 2015 | $8,759 | $340,800 |
| 2014 | $8,759 +1.2% | $340,800 |
| 2013 | $8,656 +3.5% | $340,800 |
| 2012 | $8,363 -0.9% | $340,800 -19.5% |
| 2011 | $8,441 +2.4% | $423,340 |
| 2010 | $8,242 +3.2% | $423,340 |
| 2009 | $7,984 +1.1% | $423,340 |
| 2008 | $7,895 +3.8% | $423,340 |
| 2007 | $7,603 +5.8% | $423,340 +44.8% |
| 2006 | $7,186 +2.8% | $292,370 |
| 2005 | $6,988 +5.7% | $292,370 |
| 2004 | $6,613 +3.4% | $292,370 |
| 2003 | $6,394 +13.1% | $292,370 +52% |
| 2001 | $5,654 +9.3% | $192,300 +0% |
| 2000 | $5,173 +3.5% | $192,290 |
| 1999 | $5,000 | $192,290 |
Find assessor info on the county website
Monthly payment
Est. payment$--/mo
Payment breakdown
Explore the cost of this home by adjusting the details. Changes won't be saved.
All calculations are estimates and provided by Zillow, Inc. for informational purposes only. Actual amounts may vary.
HOA fees may include property taxes on listings classified as Co-Ops. Contact the listing agent and/or owner for fee details.
Mortgage interest rates are dependent on a number of factors, including credit score, down payment, and repayment length. Interest rate data provided by Zillow Group Marketplace, Inc. as of 1/1/1970 from various mortgage lenders with which we have lead or other similar arrangements; the Estimated Payment is an average of those rates.
See how much you could borrow to make a competitive offer.
Climate risks
Neighborhood: 06804
Nearby schools
GreatSchools rating
- 6/10Candlewood Lake Elementary SchoolGrades: K-5Distance: 3.3 mi
- 8/10Whisconier Middle SchoolGrades: 6-8Distance: 2.9 mi
- 8/10Brookfield High SchoolGrades: 9-12Distance: 0.8 mi
Schools provided by the listing agent
- Elementary: Candlewood Lake Elementary
- Middle: Whisconier
- High: Brookfield
Source: Smart MLS. This data may not be complete. We recommend contacting the local school district to confirm school assignments for this home.
A local agent can set up tours, give advice and negotiate with sellers.
- Connecticut
- Fairfield County
- Brookfield
- 06804
- 47 Merwin Brook Road