A LANDMARK HOME FILLED WITH CHARACTER IN THE CENTER OF IT ALL! Long known by neighbors as The Stone House, this distinctive residence has been a recognizable part of the city’s architectural landscape for generations. Stone steps lead to a welcoming covered porch overlooking the historic neighborhood before a gracious foyer transports you to another era. A beautifully crafted staircase with an intricate newel post sets the tone while pressed tin accents, deep window wells and hardwood floors speak to the craftsmanship of the nineteenth century. Curl up with a favorite novel as afternoon sunshine spills through oversized windows in the living room where dramatic navy walls, crisp white millwork and a gas stove create an inviting setting. Across the hall, the dining room anchored by painted wood floors has surely witnessed countless holiday celebrations, memorable meals and lingering conversations. A cozy family room with built-in cabinetry leads to an efficient eat-in kitchen where the galley area offers abundant cabinetry and counter space for favorite recipes, and the breakfast area overlooks the side yard. Begin your day on the screened porch with coffee or tea before following the hosta-lined path beyond the barn, where abundant storage and future potential await, to discover an unexpected treasure. Tucked beneath mature shade trees, a secluded patio and back yard offer a surprising sense of privacy in the heart of downtown, presenting wonderful opportunities for gardens and outdoor entertaining. After exploring vibrant Main Street, restaurants, and cultural attractions, retire to one of three quaint bedrooms accented by distinctive demilune windows. Beyond, an expanse of interconnected spaces awaits thoughtful restoration, offering exciting potential for an artist’s studio, workshop, guest quarters or expanded living space. Bring fresh vision to a home that has watched over Concord for generations. WHERE HISTORY ENDURES AND NEW POSSIBILITIES BEGIN!
Active
Listed by: Keller Williams Realty-Metropolitan • Fine Homes Group International
Price cut: $25K (8/21)
$325,000
47 N Spring Street, Concord, NH 03301
3beds
1,946sqft
Single Family Residence
Built in 1800
6,534 Square Feet Lot
$-- Zestimate®
$167/sqft
$-- HOA
What's special
Gas stoveMature shade treesHardwood floorsInterconnected spacesScreened porchHosta-lined pathDramatic navy walls
- 48 days
- 2,903
- 196
Zillow last checked:
Listing updated:
Listed by:
Fine Homes Group International,
Keller Williams Realty-Metropolitan 603-232-8282,
Nicole Quinn,
Keller Williams Realty-Metropolitan
Source: PrimeMLS,MLS#: 5101097
Facts & features
Interior
Bedrooms & bathrooms
- Bedrooms: 3
- Bathrooms: 1
- Full bathrooms: 1
Heating
- Natural Gas, Hot Water, Stove, Wall Units
Cooling
- None
Appliances
- Included: Dryer, Gas Range, Refrigerator, Washer, Gas Stove, Natural Gas Water Heater
- Laundry: 1st Floor Laundry
Features
- Dining Area
- Flooring: Hardwood, Vinyl
- Basement: Partial,Interior Stairs,Sump Pump,Unfinished,Interior Access,Interior Entry
- Has fireplace: Yes
- Fireplace features: Gas
Interior area
- Total structure area: 3,200
- Total interior livable area: 1,946 sqft
- Finished area above ground: 1,946
- Finished area below ground: 0
Property
Parking
- Parking features: Paved, Driveway
- Has uncovered spaces: Yes
Accessibility
- Accessibility features: 1st Floor Hrd Surfce Flr, Bathroom w/Tub, Hard Surface Flooring, Paved Parking, 1st Floor Laundry
Features
- Levels: Two
- Stories: 2
- Patio & porch: Porch, Screened Porch
- Exterior features: Garden, Natural Shade, Storage
- Frontage length: Road frontage: 48
Lot
- Size: 6,534 Square Feet
- Features: City Lot, Sidewalks, Sloped, Street Lights, Near Shopping
Details
- Additional structures: Barn(s)
- Parcel number: CNCDM43B8L10
- Zoning description: RD
- Special conditions: Standard
Construction
Type & style
- Home type: SingleFamily
- Architectural style: Antique
- Property subtype: Single Family Residence
Materials
- Wood Frame, Stone Exterior
- Foundation: Stone
- Roof: Asphalt Shingle
Condition
- New construction: No
- Year built: 1800
Utilities & green energy
- Electric: 200+ Amp Service
- Sewer: Public Sewer
- Utilities for property: Cable Available
Community & HOA
Location
- Region: Concord
Financial & listing details
- Price per square foot: $167/sqft
- Tax assessed value: $384,900
- Annual tax amount: $6,666
- Date on market: 7/22/2026
- Road surface type: Paved
Estimated market value
Not available
Estimated sales range
Not available
Not available
Price history
| Date | Event | Price |
|---|---|---|
| 8/21/2026 | Price change | $325,000-7.1%$167/sqft |
Source:  PrimeMLS #5101097 Report a problem PrimeMLS #5101097 Report a problem | ||
| 7/22/2026 | Listed for sale | $350,000+53.9%$180/sqft |
Source: PrimeMLS #5101097 Report a problem | ||
| 11/19/2020 | Sold | $227,400-1.1%$117/sqft |
Source: PrimeMLS #4827414 Report a problem | ||
| 11/19/2020 | Pending sale | $230,000$118/sqft |
Source: Keller Williams Realty Metropolitan #4827414 Report a problem | ||
| 9/22/2020 | Price change | $230,000-4.2%$118/sqft |
Source: Keller Williams Realty Metro-Concord #4827414 Report a problem | ||
| 9/8/2020 | Listed for sale | $240,000+42.9%$123/sqft |
Source: Keller Williams Realty Metro-Concord #4827414 Report a problem | ||
| 6/30/2011 | Listing removed | $168,000$86/sqft |
Source: Steven Sawyer Exit 1st Realty #2784084 Report a problem | ||
| 2/24/2011 | Listed for sale | $168,000+32.5%$86/sqft |
Source: Steven Sawyer Exit 1st Realty #2784084 Report a problem | ||
| 11/9/2009 | Sold | $126,800$65/sqft |
Source: Public Record Report a problem | ||
Public tax history
| Year | Property taxes | Tax assessment |
|---|---|---|
| 2024 | $5,722 | $227,800 |
| 2023 | $5,722 | $227,800 |
| 2022 | $5,722 +23.9% | $227,800 +32% |
| 2020 | $4,619 +9% | $172,600 +13.1% |
| 2019 | $4,239 -0.4% | $152,600 +1.1% |
| 2018 | $4,257 +3.9% | $151,000 +4.1% |
| 2017 | $4,098 +4.2% | $145,100 +2% |
| 2016 | $3,935 +7.3% | $142,200 +6.1% |
| 2015 | $3,666 +2.1% | $134,000 |
| 2014 | $3,593 | $134,000 -0.1% |
| 2012 | $3,593 +8.5% | $134,200 -6.2% |
| 2010 | $3,312 -33.8% | $143,000 -41.4% |
| 2008 | $5,004 | $244,200 |
Find assessor info on the county website
Monthly payment
Est. payment
Payment breakdown
Explore the cost of this home by adjusting the details. Changes won't be saved.Climate risks
Neighborhood: 03301
Nearby schools
Schools provided by the listing agent
- Elementary: Christa McAuliffe School
- Middle: Rundlett Middle School
- High: Concord High School
- District: Concord School District SAU #8
Source: PrimeMLS. This data may not be complete. We recommend contacting the local school district to confirm school assignments for this home.
Similar homes
- $349,9002 bd1 ba1k sqft41 Beacon Street, Concord, NH 03301Active
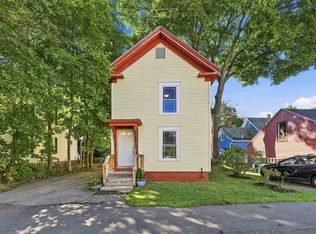 MLS ID #5106747, Amanda Butler. PrimeMLS
 - $399,9003 bd2 ba1.6k sqft16 Dakin Street, Concord, NH 03301Active
 MLS ID #5104150, Pete Duval. PrimeMLS
 - $400,0003 bd1 ba1.2k sqft9 Washington St, Concord, NH 03301For Sale
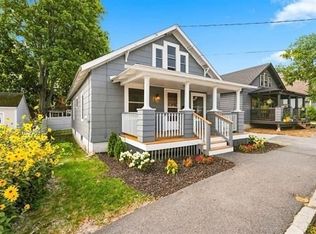 MLS ID #73568347, Renee Reynolds, Silver Key Homes Realty. MLS PIN
 - $389,0002 bd1 ba1.1k sqft3 Hanover Street, Concord, NH 03301Active
 MLS ID #5104425, Julianne Black. PrimeMLS
