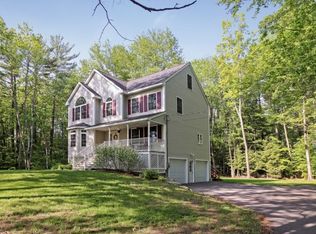
47 New Boston Rd, Kingston, NH 03848
Home value
$753,900
$716,000 - $792,000
$4,716/mo
Owner options
$4,716/mo
Rent Zestimate®
Find your next renter with Zillow Rental Manager. Plus, with online applications, you can quickly screen prospective tenants – for free.
$4,716/mo
Rent Zestimate®
$3,684/mo
Est. payment
Refinancing to a lower rate could help reduce your monthly payments and save thousands over the life of the loan.
$3,684/mo
Est. payment
Explore your selling options
Work with a Zillow partner agent
Leverage their expertise and Zillow's premium Showcase listings to get your home seen by more buyers.
Get startedList with your own agent
Get your home in front of millions of buyers by listing it on Zillow.
Learn how to do itSell it yourself
Take full control of how buyers see your home on Zillow by listing For Sale by Owner (FSBO).
List your homeWhat's special
Zillow last checked:
Listing updated:
Judy Moynihan 978-360-9495,
Century 21 North East 603-893-8230
Non Member
Non Member Office
Facts & features
Interior
Bedrooms & bathrooms
- Bedrooms: 3
- Bathrooms: 3
- Full bathrooms: 2
- 1/2 bathrooms: 1
Primary bedroom
- Features: Bathroom - Full, Walk-In Closet(s), Flooring - Hardwood
- Level: Second
- Area: 263.22
- Dimensions: 12.3 x 21.4
Bedroom 2
- Features: Closet, Flooring - Hardwood
- Level: Second
- Area: 129.28
- Dimensions: 12.8 x 10.1
Bedroom 3
- Features: Flooring - Hardwood
- Level: Second
- Area: 142.08
- Dimensions: 12.8 x 11.1
Primary bathroom
- Features: Yes
Bathroom 1
- Features: Bathroom - Half, Flooring - Hardwood, Dryer Hookup - Electric, Washer Hookup
- Level: First
- Area: 84.49
- Dimensions: 11.9 x 7.1
Bathroom 2
- Features: Bathroom - Full, Flooring - Hardwood
- Level: Second
- Area: 54.02
- Dimensions: 7.3 x 7.4
Bathroom 3
- Features: Bathroom - Full, Flooring - Hardwood
- Level: Second
- Area: 54.02
- Dimensions: 7.3 x 7.4
Dining room
- Features: Flooring - Hardwood, Deck - Exterior, Open Floorplan, Recessed Lighting
- Level: First
- Area: 138.88
- Dimensions: 11.2 x 12.4
Kitchen
- Features: Flooring - Hardwood, Countertops - Stone/Granite/Solid, Cabinets - Upgraded, Deck - Exterior, Exterior Access, Open Floorplan, Recessed Lighting, Slider
- Level: Main,First
- Area: 145.08
- Dimensions: 11.7 x 12.4
Living room
- Features: Wood / Coal / Pellet Stove, Flooring - Hardwood, Window(s) - Picture
- Level: First
- Area: 296.43
- Dimensions: 12.3 x 24.1
Heating
- Forced Air, Natural Gas, Pellet Stove
Cooling
- Window Unit(s)
Appliances
- Included: Electric Water Heater, Range, Dishwasher, Microwave, Refrigerator
- Laundry: First Floor, Electric Dryer Hookup, Washer Hookup
Features
- Entrance Foyer, Center Hall, Sitting Room, Internet Available - Unknown
- Flooring: Hardwood, Flooring - Hardwood
- Basement: Full,Walk-Out Access,Interior Entry,Garage Access,Concrete
- Number of fireplaces: 1
- Fireplace features: Living Room
Interior area
- Total structure area: 2,200
- Total interior livable area: 2,200 sqft
Property
Parking
- Total spaces: 10
- Parking features: Under, Garage Door Opener, Heated Garage, Storage, Workshop in Garage, Garage Faces Side, Insulated, Oversized, Paved Drive, Off Street, Paved
- Attached garage spaces: 2
- Uncovered spaces: 8
Accessibility
- Accessibility features: No
Features
- Patio & porch: Porch, Deck
- Exterior features: Porch, Deck, Storage, Paddock, Fenced Yard, Horses Permitted
- Fencing: Fenced
- Has view: Yes
- View description: Water, Private Water View, River
- Has water view: Yes
- Water view: Private,River,Water
- Waterfront features: Waterfront, River, Frontage, Walk to, Direct Access, Private, Lake/Pond, 0 to 1/10 Mile To Beach, Beach Ownership(Public)
Lot
- Size: 2.8 Acres
- Features: Wooded, Easements
Details
- Parcel number: M:00R18 B:00035B L:000000,646676
- Zoning: RRAQ R
- Horses can be raised: Yes
- Horse amenities: Paddocks
Construction
Type & style
- Home type: SingleFamily
- Architectural style: Colonial
- Property subtype: Single Family Residence
- Attached to another structure: Yes
Materials
- Frame
- Foundation: Concrete Perimeter
- Roof: Shingle
Condition
- Year built: 2013
Utilities & green energy
- Electric: 200+ Amp Service
- Sewer: Private Sewer
- Water: Private
- Utilities for property: for Gas Oven, for Electric Dryer, Washer Hookup
Community & HOA
Community
- Features: Park, Walk/Jog Trails, Stable(s), Golf, Bike Path, Conservation Area, Public School
HOA
- Has HOA: No
Location
- Region: Kingston
Financial & listing details
- Price per square foot: $311/sqft
- Tax assessed value: $359,200
- Annual tax amount: $8,157
- Date on market: 1/2/2026
- Exclusions: Negotiable Is The Exercise Equipment In The Basement.
Price history
| Date | Event | Price |
|---|---|---|
| 6/28/2024 | Sold | $685,000-0.6%$311/sqft |
Source: MLS PIN #73241590 Report a problem | ||
| 6/1/2024 | Contingent | $689,000$313/sqft |
Source: MLS PIN #73241590 Report a problem | ||
| 5/22/2024 | Listed for sale | $689,000+14.8%$313/sqft |
Source: | ||
| 3/20/2023 | Sold | $600,000$273/sqft |
Source: | ||
| 2/13/2023 | Contingent | $600,000$273/sqft |
Source: | ||
| 2/9/2023 | Listed for sale | $600,000+93.5%$273/sqft |
Source: | ||
| 9/9/2016 | Sold | $310,000+0%$141/sqft |
Source: Public Record Report a problem | ||
| 8/14/2016 | Listed for sale | $309,900$141/sqft |
Source: RE/MAX SHORELINE #4493731 Report a problem | ||
| 8/14/2016 | Pending sale | $309,900$141/sqft |
Source: RE/MAX SHORELINE #4493731 Report a problem | ||
| 7/17/2016 | Listed for sale | $309,900$141/sqft |
Source: RE/MAX SHORELINE #4493731 Report a problem | ||
| 7/17/2016 | Pending sale | $309,900$141/sqft |
Source: RE/MAX SHORELINE #4493731 Report a problem | ||
| 7/15/2016 | Listed for sale | $309,900$141/sqft |
Source: RE/MAX SHORELINE #4493731 Report a problem | ||
| 7/15/2016 | Pending sale | $309,900$141/sqft |
Source: RE/MAX SHORELINE #4493731 Report a problem | ||
| 7/6/2016 | Price change | $309,900-4.6%$141/sqft |
Source: RE/MAX SHORELINE #4493731 Report a problem | ||
| 5/28/2016 | Listed for sale | $324,900+8.3%$148/sqft |
Source: RE/MAX BY THE BAY #4493731 Report a problem | ||
| 4/11/2013 | Sold | $299,900+3.6%$136/sqft |
Source: Public Record Report a problem | ||
| 1/11/2013 | Listed for sale | $289,500+426.4%$132/sqft |
Source: Classic Homes Realty, LLC. #4210130 Report a problem | ||
| 11/30/2012 | Sold | $55,000$25/sqft |
Source: Public Record Report a problem | ||
Public tax history
| Year | Property taxes | Tax assessment |
|---|---|---|
| 2024 | $10,233 +11.6% | $616,100 +6% |
| 2023 | $9,168 +12.4% | $581,000 +61.7% |
| 2022 | $8,157 +8.8% | $359,200 |
| 2020 | $7,500 -5.1% | $359,200 |
| 2019 | $7,902 +4.6% | $359,200 |
| 2018 | $7,558 -1.3% | $359,200 +20.9% |
| 2017 | $7,657 +1.1% | $297,000 |
| 2016 | $7,574 -1.7% | $297,000 |
| 2015 | $7,704 +2.9% | $297,000 |
| 2014 | $7,490 +9.9% | $297,000 +5.8% |
| 2013 | $6,815 +135% | $280,700 +109.5% |
| 2012 | $2,900 +3.5% | $134,000 -0.9% |
| 2011 | $2,801 +1.7% | $135,200 |
| 2010 | $2,755 -2.8% | $135,200 |
| 2008 | $2,834 -0.9% | $135,200 -4.1% |
| 2006 | $2,859 | $141,000 |
Neighborhood: 03848
Nearby homes
- $514,0002 bd1 ba1.1k sqft50 New Boston Rd, Kingston, NH 03848Off Market

- $272,1002 bd1 ba776 sqft39 New Boston Rd, Kingston, NH 03848Off Market
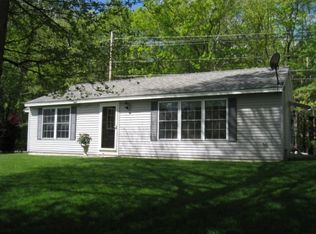
- $--3 bd3 ba2k sqft47 New Boston, Kingston, NH 03848Off Market

- $472,9003 bd1 ba1.2k sqft48 New Boston Rd, Kingston, NH 03848Off Market
- $553,1002 bd2 ba1.4k sqft46 New Boston Rd, Kingston, NH 03848Off Market
- $287,6002 bd1 ba1k sqft44 New Boston Rd, Kingston, NH 03848Off Market
- $431,3002 bd1 ba1.1k sqft1 Bass Ln, Kingston, NH 03848Off Market
- $678,7003 bd3 ba1.7k sqft37 New Boston Rd, Kingston, NH 03848Off Market
Nearby schools
GreatSchools rating
- NADaniel J. Bakie SchoolGrades: PK-2Distance: 1.9 mi
- 6/10Sanborn Regional Middle SchoolGrades: 6-8Distance: 1.6 mi
- 8/10Sanborn Regional High SchoolGrades: 9-12Distance: 1.6 mi
Schools provided by the listing agent
- Elementary: Bakie Elementar
- Middle: Sanborn Middle
- High: Sandbord Hs
Source: MLS PIN. This data may not be complete. We recommend contacting the local school district to confirm school assignments for this home.
Get a cash offer in 3 minutes
- New Hampshire
- Rockingham County
- Kingston
- 03848
- 47 New Boston Rd