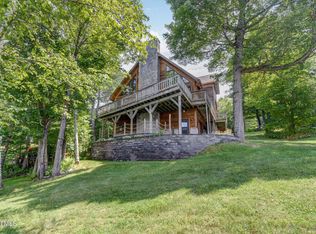
Welcome to 47 Olde Coach Road, a fully renovated 2,992 sq ft Lake George home in sought after Diamond Point, where lake and mountain views, custom craftsmanship and Adirondack privacy come together. Ideal as a summer residence or year round home. The light filled great room offers a wall of windows, skylights, fluted columns, soaring ceilings, a pellet stove and wide plank white oak floors, with Lake George steamboats passing in the distance. The gourmet chef's kitchen features natural cherry cabinetry, glass front display cabinets, custom built ins, a center island seating four, stone countertops, a full stone slab backsplash and designer wallpaper. ZLINE appliances include a professional dual oven range with brass accents, microwave drawer and French door refrigerator, plus a Miele coffee bar, two dishwashers, a hidden pantry, herringbone white oak floors and brass lantern pendants. French doors open to the deck, and a wine bar with ice maker and beverage refrigerator stands ready. The primary suite offers designer wallpaper, a sculptural chandelier, custom white built ins with a lighted display niche and jewelry drawers, and a custom closet. The spa bath is a showpiece: skylit soaking tub, fireplace, steam shower with body sprays, brushed brass fixtures, custom vanity and marble tile. Upstairs, a renovated guest bedroom and guest bath. Outside, a repaved driveway leads to stone stairs, a stone patio with fire pit, natural stone walls, river rock detailing and new landscaping. The composite deck and patio both enjoy lake views, and a screened porch off the kitchen flows to the deck for effortless entertaining. Updates include a 2024 roof, 2025 HVAC, whole house generator, propane tank, salt ionizer and 200 amp electric. Neighborhood walking trails, nearby hiking and minutes to the private residents' beach. 10 minutes to Lake George Village and Million Dollar Beach, 30 minutes to Saratoga Springs.
Contingent - continue to show
$999,900
47 Olde Coach Road, Diamond Point, NY 12824
3beds
2,992sqft
Single Family Residence, Residential
Built in 1988
0.93 Acres Lot
$1,017,100 Zestimate®
$334/sqft
$-- HOA
What's special
Pellet stoveNatural stone wallsHerringbone white oak floorsFrench door refrigeratorSoaring ceilingsCustom closetHidden pantry
- 7 days
- 1,460
- 123
Likely to sell faster than
Zillow last checked:
Listing updated:
Listed by:
Four Seasons Sothebys International Realty 518-580-8500,
Penny Berg 518.580.8500,
Jason Morrill 518-391-8214,
Four Seasons Sothebys International Realty
Source: Global MLS,MLS#: 202628481
Facts & features
Interior
Bedrooms & bathrooms
- Bedrooms: 3
- Bathrooms: 3
- Full bathrooms: 2
- 1/2 bathrooms: 1
Primary bedroom
- Description: Walk In Closet, Laundry, Spa bath, Fireplace
- Level: Second
Bedroom
- Level: Second
Bedroom
- Level: Second
Primary bathroom
- Level: Second
Half bathroom
- Level: First
Full bathroom
- Level: Second
Other
- Level: First
Den
- Description: Fireplace
- Level: First
Dining room
- Level: First
Foyer
- Level: First
Kitchen
- Level: First
Laundry
- Description: In Primary
- Level: Second
Living room
- Description: Lake Views
- Level: First
Heating
- Forced Air, Pellet Stove, Propane, Propane Tank Owned
Cooling
- Central Air
Appliances
- Included: Convection Oven, Dishwasher, Double Oven, Electric Oven, Electric Water Heater, Instant Hot Water, Microwave, Oven, Range, Refrigerator, Washer/Dryer, Wine Cooler
- Laundry: Laundry Room, Upper Level
Features
- High Speed Internet, Ceiling Fan(s), Solid Surface Counters, Vaulted Ceiling(s), Walk-In Closet(s), Wet Bar, Built-in Features, Ceramic Tile Bath, Eat-in Kitchen, Kitchen Island
- Flooring: Tile, Ceramic Tile, Hardwood, Marble
- Doors: ENERGY STAR Qualified Doors, French Doors
- Windows: Screens, Skylight(s), Window Treatments, Blinds, Curtain Rods, Double Pane Windows
- Basement: Full,Interior Entry,Unfinished
- Number of fireplaces: 2
- Fireplace features: Electric, Family Room, Insert, Pellet Stove
Interior area
- Total structure area: 2,992
- Total interior livable area: 2,992 sqft
- Finished area above ground: 2,992
- Finished area below ground: 0
Property
Parking
- Total spaces: 7
- Parking features: Off Street, Paved, Driveway
- Has uncovered spaces: Yes
Features
- Patio & porch: Rear Porch, Screened, Composite Deck, Covered, Deck, Enclosed, Front Porch, Patio, Porch
- Exterior features: Other, Garden, Lighting
- Fencing: None
- Has view: Yes
- View description: Mountain(s), Trees/Woods, Valley, Forest, Lake, Water
- Has water view: Yes
- Water view: Lake,Water
- Waterfront features: Other, Shared, Beach Front
- Body of water: Lake George
Lot
- Size: 0.93 Acres
- Features: Other, Mountain(s), Road Frontage, Sloped, Views, Cul-De-Sac, Garden
Details
- Additional structures: Shed(s)
- Parcel number: 522289 225.08123
- Special conditions: Standard
- Other equipment: Fuel Tank(s)
Construction
Type & style
- Home type: SingleFamily
- Architectural style: Contemporary,Craftsman,Custom
- Property subtype: Single Family Residence, Residential
Materials
- Brick, Brick Veneer, Drywall, Wood Siding
- Foundation: Concrete Perimeter
- Roof: Shingle,Asphalt
Condition
- Updated/Remodeled
- New construction: No
- Year built: 1988
Utilities & green energy
- Electric: Circuit Breakers, Generator
- Sewer: Septic Tank
- Utilities for property: Underground Utilities
Community & HOA
Community
- Security: Smoke Detector(s), Carbon Monoxide Detector(s)
HOA
- Has HOA: No
Location
- Region: Diamond Pt
Financial & listing details
- Price per square foot: $334/sqft
- Tax assessed value: $776,500
- Annual tax amount: $7,304
- Date on market: 10/18/2026
Estimated market value
$1,017,100
$966,000 - $1.07M
$3,220/mo
Price history
| Date | Event | Price |
|---|---|---|
| 10/22/2026 | Pending sale | $999,900$334/sqft |
Source:  Global MLS #202628481 Report a problem Global MLS #202628481 Report a problem | ||
| 10/18/2026 | Listed for sale | $999,900$334/sqft |
Source: Global MLS #202628481 Report a problem | ||
| 10/5/2026 | Listing removed | $999,900$334/sqft |
Source: Global MLS #202619525 Report a problem | ||
| 9/16/2026 | Price change | $999,900-16.3%$334/sqft |
Source: Global MLS #202619525 Report a problem | ||
| 7/17/2026 | Price change | $1,195,000-7.7%$399/sqft |
Source: Global MLS #202619525 Report a problem | ||
| 6/12/2026 | Listed for sale | $1,295,000-10.7%$433/sqft |
Source: Global MLS #202619525 Report a problem | ||
| 6/6/2026 | Listing removed | $1,450,000$485/sqft |
Source: Global MLS #202615985 Report a problem | ||
| 4/29/2026 | Listed for sale | $1,450,000+123.1%$485/sqft |
Source: Global MLS #202615985 Report a problem | ||
| 2/2/2023 | Sold | $650,000-5.7%$217/sqft |
Source: Global MLS #202024818 Report a problem | ||
| 1/6/2023 | Pending sale | $689,000$230/sqft |
Source: Global MLS #202024818 Report a problem | ||
| 8/31/2022 | Price change | $689,000-1.4%$230/sqft |
Source: Global MLS #202024818 Report a problem | ||
| 8/8/2022 | Listed for sale | $699,000$234/sqft |
Source: Global MLS #202024818 Report a problem | ||
| 7/31/2022 | Listing removed | -- |
Source: Global MLS #202024818 Report a problem | ||
| 10/8/2021 | Listed for sale | $699,000-4.1%$234/sqft |
Source: Global MLS #202024818 Report a problem | ||
| 1/20/2021 | Listing removed | -- |
Source: Global MLS Report a problem | ||
| 10/20/2020 | Price change | $729,000-2.7%$244/sqft |
Source: Davies-Davies & Assoc Real Est #202024818 Report a problem | ||
| 8/7/2020 | Listed for sale | $749,000$250/sqft |
Source: Davies-Davies & Assoc Real Est #202024818 Report a problem | ||
Public tax history
| Year | Property taxes | Tax assessment |
|---|---|---|
| 2025 | -- | $528,000 |
| 2024 | -- | $528,000 |
| 2023 | -- | $528,000 |
| 2022 | -- | $528,000 |
| 2021 | -- | $528,000 |
| 2020 | -- | $528,000 -4.1% |
| 2019 | -- | $550,600 |
| 2018 | -- | $550,600 |
| 2017 | $10,778 | $550,600 |
| 2016 | -- | $550,600 |
| 2015 | -- | $550,600 |
| 2014 | -- | $550,600 |
| 2013 | -- | $550,600 |
| 2012 | -- | $550,600 +35.6% |
| 2011 | -- | $406,000 |
| 2010 | -- | $406,000 |
| 2009 | -- | $406,000 |
| 2008 | -- | $406,000 |
| 2007 | -- | $406,000 |
| 2006 | -- | $406,000 |
| 2005 | -- | $406,000 |
| 2004 | -- | $406,000 +58.8% |
| 2002 | -- | $255,600 |
| 2001 | -- | $255,600 |
| 2000 | -- | $255,600 |
Find assessor info on the county website
Monthly payment
Climate risks
Neighborhood: 12824
Nearby schools
Schools provided by the listing agent
- Elementary: Lake George
- High: Lake George
Source: Global MLS. This data may not be complete. We recommend contacting the local school district to confirm school assignments for this home.
Similar homes
- $1,065,0004 bd4 ba3k sqft33 Deer Creek Rd, Diamond Point, NY 12824For Sale By Owner
- $995,0005 bd4 ba3k sqft42 Horicon Avenue, Bolton Landing, NY 12814Active
 MLS ID #202614135, Daniel L Davies, Listing by: Davies Davies & Associates Real Estate LLC. Global MLS
 - $529,0005 bd4 ba2.9k sqft49 James Street, Warrensburg, NY 12885Active
 MLS ID #202624102, Brooke Clark, Listing by: Four Seasons Sothebys International Realty. Global MLS
 - $975,0005 bd3 ba2.6k sqft3429 S Shore Road, Corinth, NY 12835Active
 MLS ID #202613344, Courtney St. Onge, Listing by: Howard Hanna Capital Inc. Global MLS
