Skip main navigation
Under contract
  • $425,000

    47 Pequot Trl, Jefferson Twp., NJ 07438

    2beds
    1,104sqft
    : 
    $3,104/mo
    Get pre-qualified
    Single Family Residence
    Built in 1952
    0.32 Acres Lot
    $-- Zestimate®
    $385/sqft
    $-- HOA

    What's special

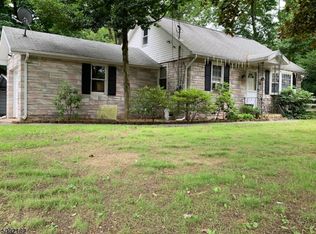
    Welcome to this move-in ready ranch-style home, perfectly blending updated with comfortable, functional living spaces. Featuring a newer roof, siding, central air conditioning, and hot water heaters. All the major big-ticket improvements have already been handled for you. The spacious living room is bright and inviting. There are two oversized bedrooms and a spacious full bathroom with an oversized whirlpool soaking tub. The versatile lower level features a dedicated workshop zone for hobbies/projects plus a finished multipurpose room ideal for a home office or media space. The private, level backyard is perfect for relaxation or outdoor dining. The two-car width driveway combined with a spacious two-car garage provides plenty of vehicle and equipment storage. This low-maintenance home delivers complete peace of mind and versatile floor plan.
    20 days
    1,210
    82

    Likely to sell faster than

    Zillow last checked:

    Listing updated:

    Listed by:

    Argelio Scull Jr. 973-874-0800,

    Juba Team Realty,

    Wendy Juba

    Source: GSMLS,MLS#: 4047381MLS Logo

      Facts & features

      Interior

      Bedrooms & bathrooms
      • Bedrooms: 2
      • Bathrooms: 1
      • Full bathrooms: 1
      Primary bedroom
      • Description: 1st Floor, Walk-In Closet
      Bedroom 1
      • Level: First
      • Area: 210
      • Dimensions: 15 x 14
      Bedroom 2
      • Level: First
      • Area: 132
      • Dimensions: 12 x 11
      Primary bathroom
      • Features: Soaking Tub, Stall Shower And Tub
      Kitchen
      • Features: Breakfast Bar, Eat-in Kitchen
      • Level: First
      • Area: 120
      • Dimensions: 12 x 10
      Living room
      • Level: First
      • Area: 304
      • Dimensions: 19 x 16
      Basement
      • Features: Laundry Room, Office, Utility Room, Workshop
      Heating
      • 1 Unit, Forced Air, Natural Gas
      Cooling
      • 1 Unit, Central Air
      Appliances
      • Included: Carbon Monoxide Detector, Dishwasher, Dryer, Kitchen Exhaust Fan, Microwave, Range/Oven-Electric, Refrigerator, Washer, Water Softener Owned, Electric Water Heater
      • Laundry: In Basement
      Features
      • Office, Workshop
      • Flooring: Wood
      • Windows: Thermal Windows/Doors
      • Basement: Yes,Partially Finished,Full
      • Has fireplace: No
      Interior area
      • Total structure area: 1,104
      • Total interior livable area: 1,104 sqft

      Property

      Parking
      • Total spaces: 6
      • Parking features: 2 Car Width, Asphalt, Attached Garage, Garage Door Opener
      • Attached garage spaces: 2
      • Uncovered spaces: 6
      Features
      • Exterior features: Underground Lawn Sprinkler
      • Has spa: Yes
      • Spa features: Bath
      Lot
      • Size: 0.32 Acres
      • Dimensions: 0.325 AC
      • Features: Level, Open Lot
      Details
      • Additional structures: Storage Shed
      • Parcel number: 2314004000000000020000
      • Zoning description: Res

      Construction

      Type & style
      • Home type: SingleFamily
      • Architectural style: Ranch
      • Property subtype: Single Family Residence
      Materials
      • Vinyl Siding
      • Roof: Asphalt Shingle
      Condition
      • Year built: 1952

      Utilities & green energy

      • Gas: Gas-Natural
      • Sewer: Private Sewer, Septic Tank
      • Water: Public, Well
      • Utilities for property: Electricity Connected, Natural Gas Connected, Cable Connected, Fiber Optic, Garbage Included

      Community & HOA

      Community
      • Security: Carbon Monoxide Detector
      • Subdivision: Lake Swannanoa
      Location
      • Region: Oak Ridge

      Financial & listing details

      • Price per square foot: $385/sqft
      • Tax assessed value: $270,800
      • Annual tax amount: $8,405
      • Date on market: 8/23/2026
      • Ownership type: Fee Simple
      • Electric utility on property: Yes

        Estimated market value

        Not available

        Estimated sales range

        Not available

        Not available

        Price history

        DateEventPrice
        9/1/2026Pending sale$425,000$385/sqft
        Source: GSMLS #4047381 Report a problem
        8/23/2026Listed for sale$425,000+80.1%$385/sqft
        Source: GSMLS #4047381 Report a problem
        9/11/2013Sold$236,000+2.7%$214/sqft
        Source: GSMLS #3045612 Report a problem
        7/26/2013Pending sale$229,900$208/sqft
        Source: Juba Team Realty #3045612 Report a problem
        7/18/2013Price change$229,900-4.2%$208/sqft
        Source: Juba Team Realty #3045612 Report a problem
        6/14/2013Price change$239,900-3.5%$217/sqft
        Source: Juba Team Realty #3045612 Report a problem
        4/23/2013Price change$248,500-0.6%$225/sqft
        Source: RE/MAX Neighborhood Properties #2949521 Report a problem
        2/17/2013Listed for sale$250,000-2%$226/sqft
        Source: RE/MAX Neighborhood Properties #2949521 Report a problem
        1/12/2013Listing removed$255,000$231/sqft
        Source: RE/MAX Neighborhood Properties #2949521 Report a problem
        8/7/2012Price change$255,000-3.8%$231/sqft
        Source: RE/MAX Neighborhood Properties #2949521 Report a problem
        6/14/2012Listed for sale$265,000+3.9%$240/sqft
        Source: RE/MAX Neighborhood Properties #2949521 Report a problem
        2/11/2003Sold$255,000$231/sqft
        Source: Public Record Report a problem

        Public tax history

        YearProperty taxesTax assessment
        2025$7,861 $270,800
        2024$7,861 -0.8%$270,800
        2023$7,924 +2.7%$270,800
        2022$7,718 +2%$270,800
        2021$7,566 +5%$270,800
        2020$7,205 +2.8%$270,800 +3.3%
        2019$7,006 +3.4%$262,100 +4.3%
        2018$6,774 +5%$251,300 +5.3%
        2017$6,455 -4.5%$238,700 +2.4%
        2016$6,756 +6.2%$233,100 -5%
        2015$6,364 -8.4%$245,400 +5%
        2014$6,948 +8.7%$233,700 -11.9%
        2012$6,394 +2.5%$265,400 -4.7%
        2011$6,235 -0.7%$278,600
        2010$6,277 +3.4%$278,600 -15.3%
        2009$6,070 $329,000
        2008-- $329,000
        2007-- $329,000
        2006-- $329,000 +130.2%
        2005-- $142,900
        2004-- $142,900 +11.6%
        2003-- $128,000
        2002-- $128,000
        2001-- $128,000
        Find assessor info on the county website

        Monthly payment

        Est. payment

        Payment breakdown

        Explore the cost of this home by adjusting the details. Changes won't be saved.
        All calculations are estimates and provided by Zillow, Inc. for informational purposes only. Actual amounts may vary.
        HOA fees may include property taxes on listings classified as Co-Ops. Contact the listing agent and/or owner for fee details.
        See how much you could borrow to make a competitive offer.

        Climate risks

        Neighborhood: Petersburg

        Getting around

        5 / 100
        Car-Dependent
        15 / 100
        Somewhat Bikeable

        Nearby schools

        GreatSchools rating
        Schools provided by the listing agent
        • Elementary: Milton
        • Middle: Jefferson
        • High: Jefferson

        Source: GSMLS. This data may not be complete. We recommend contacting the local school district to confirm school assignments for this home.

        A local agent can set up tours, give advice and negotiate with sellers.

        Browse local experts