Rare opportunity in Beachwood! This enchanting 1940s home, nestled within the top-rated Beachwood School District, offers a unique blend of character and contemporary living w/original slate roof! Architectural arches provide a touch of timeless sophistication, complementing the warmth of original hardwood flooring and impressive vaulted ceilings. The updated kitchen features high-end finishes, while the finished basement adds significant functional square footage. A large backyard and attached garage complete this exceptional property. Don't miss your chance to own a piece of history with all the comforts of modern living!
Sold for $319,400
$319,400
47 Pleasant Ridge Ave, Fort Mitchell, KY 41017
3beds
--sqft
Single Family Residence, Residential
Built in ----
7,405 Square Feet Lot
$324,400 Zestimate®
$--/sqft
$2,133 Estimated rent
Home value
$324,400
$295,000 - $357,000
$2,133/mo
Zestimate® history
Owner options
List your home for rent
$2,133/mo
Rent Zestimate®
Find your next renter with Zillow Rental Manager. Plus, with online applications, you can quickly screen prospective tenants – for free.
$2,133/mo
Rent Zestimate®
Refinance and save
$2,015/mo
Est. payment
Refinancing to a lower rate could help reduce your monthly payments and save thousands over the life of the loan.
$2,015/mo
Est. payment
Explore your selling options
Work with a Zillow partner agent
Leverage their expertise and Zillow's premium Showcase listings to get your home seen by more buyers.
Get startedList with your own agent
Get your home in front of millions of buyers by listing it on Zillow.
Learn how to do itSell it yourself
Take full control of how buyers see your home on Zillow by listing For Sale by Owner (FSBO).
List your homeWhat's special
Attached garageArchitectural archesOriginal slate roofImpressive vaulted ceilingsLarge backyard
Zillow last checked:
Listing updated:
Listed by:
Ryan Clendenin 859-653-9614,
Huff Realty - Florence
Bought with:
George Paskal, 276839
Private Real Estate Collection
Heather Herr, 293393
Private Real Estate Collection
Source: NKMLS,MLS#: 638338
Facts & features
Interior
Bedrooms & bathrooms
- Bedrooms: 3
- Bathrooms: 2
- Full bathrooms: 2
Primary bedroom
- Features: Hardwood Floors
- Level: First
- Area: 143
- Dimensions: 11 x 13
Bedroom 2
- Features: Ceiling Fan(s), Hardwood Floors
- Level: First
- Area: 132
- Dimensions: 11 x 12
Bedroom 3
- Features: Luxury Vinyl Flooring
- Level: First
- Area: 100
- Dimensions: 10 x 10
Den
- Features: Walk-Out Access, Luxury Vinyl Flooring
- Level: First
- Area: 77
- Dimensions: 11 x 7
Dining room
- Description: Columns
- Features: Chandelier, Built-in Features, Chair Rail, Hardwood Floors
- Level: First
- Area: 132
- Dimensions: 11 x 12
Entry
- Features: Closet(s), Entrance Foyer, Hardwood Floors
- Level: First
- Area: 16
- Dimensions: 4 x 4
Family room
- Description: epoxy flooring, track lighting, glass block windows
- Features: Fireplace(s)
- Level: Basement
- Area: 162
- Dimensions: 18 x 9
Game room
- Description: play area carpet
- Level: Basement
- Area: 100
- Dimensions: 10 x 10
Kitchen
- Features: Wood Flooring, Wood Cabinets
- Level: First
- Area: 90
- Dimensions: 9 x 10
Laundry
- Description: Full bath in laundry area
- Features: Built-in Features, Tile Flooring
- Level: Basement
- Area: 154
- Dimensions: 11 x 14
Living room
- Description: Valuted Ceilings, Arched doorways, chandilier
- Features: Fireplace(s), Hardwood Floors
- Level: First
- Area: 198
- Dimensions: 11 x 18
Office
- Features: Carpet Flooring
- Level: Basement
- Area: 121
- Dimensions: 11 x 11
Other
- Description: could be used as 4th bedroom
- Features: Closet(s), Luxury Vinyl Flooring
- Level: Basement
- Area: 121
- Dimensions: 11 x 11
Heating
- Forced Air
Cooling
- Central Air
Appliances
- Included: Stainless Steel Appliance(s), Electric Range, Dishwasher, Refrigerator
- Laundry: Electric Dryer Hookup, In Basement, Laundry Room, Washer Hookup
Features
- Storage, Granite Counters, Entrance Foyer, Crown Molding, Chandelier, Built-in Features, Ceiling Fan(s), High Ceilings, Natural Woodwork, Vaulted Ceiling(s), Master Downstairs
- Doors: Multi Panel Doors
- Windows: Casement, Wood Frames
- Basement: Full
- Number of fireplaces: 2
- Fireplace features: Insert
Property
Parking
- Total spaces: 1
- Parking features: Driveway, Garage, Garage Faces Front, Off Street
- Garage spaces: 1
- Has uncovered spaces: Yes
Features
- Levels: One
- Stories: 1
- Patio & porch: Patio, Porch
- Has view: Yes
- View description: Neighborhood
Lot
- Size: 7,405 Square Feet
- Dimensions: 50 x 147 x 50 x 147
- Features: Level
Details
- Parcel number: 0282000892.00
- Zoning description: Residential
- Other equipment: Sump Pump
Construction
Type & style
- Home type: SingleFamily
- Architectural style: Traditional
- Property subtype: Single Family Residence, Residential
Materials
- Brick
- Foundation: Poured Concrete
- Roof: Slate
Condition
- Existing Structure
- New construction: No
Utilities & green energy
- Sewer: Public Sewer
- Water: Public
- Utilities for property: Cable Available, Natural Gas Available, Sewer Available, Water Available
Community & HOA
Community
- Security: Smoke Detector(s)
HOA
- Has HOA: No
Location
- Region: Fort Mitchell
Financial & listing details
- Tax assessed value: $283,600
- Annual tax amount: $1,106
- Date on market: 1/30/2026
- Cumulative days on market: 10 days
Price history
| Date | Event | Price |
|---|---|---|
| 1/9/2026 | Sold | $319,400-3.2% |
Source:  NKMLS #638338 Report a problem NKMLS #638338 Report a problem | ||
| 12/4/2025 | Pending sale | $330,000 |
Source: NKMLS #638338 Report a problem | ||
| 12/1/2025 | Listed for sale | $330,000+69.2% |
Source: NKMLS #638338 Report a problem | ||
| 9/21/2017 | Sold | $195,000+25.8% |
Source: Public Record Report a problem | ||
| 2/4/2014 | Sold | $155,000-5.8% |
Source: Public Record Report a problem | ||
| 11/2/2013 | Price change | $164,500+3.8% |
Source: The Real Estate Firm #421373 Report a problem | ||
| 10/5/2013 | Price change | $158,500-2.5% |
Source: The Real Estate Firm #421373 Report a problem | ||
| 8/15/2013 | Price change | $162,500-3.6% |
Source: The Real Estate Firm #421373 Report a problem | ||
| 7/31/2013 | Price change | $168,500-0.3% |
Source: The Real Estate Firm #421373 Report a problem | ||
| 7/18/2013 | Price change | $169,000-4% |
Source: The Real Estate Firm #421373 Report a problem | ||
| 6/27/2013 | Listed for sale | $176,000+113.3% |
Source: The Real Estate Firm #421373 Report a problem | ||
| 4/18/2013 | Sold | $82,500+17.9% |
Source: Public Record Report a problem | ||
| 2/2/2013 | Listed for sale | $70,000-54.4% |
Source: Keller Williams Realty Services #416085 Report a problem | ||
| 9/4/2002 | Sold | $153,500 |
Source: Public Record Report a problem | ||
Public tax history
| Year | Property taxes | Tax assessment |
|---|---|---|
| 2024 | $1,106 -4.2% | $283,600 |
| 2023 | $1,154 +38.9% | $283,600 +45.4% |
| 2022 | $831 -4.2% | $195,000 |
| 2021 | $867 -75% | $195,000 |
| 2020 | $3,468 | $195,000 |
| 2019 | $3,468 +6.1% | $195,000 |
| 2018 | $3,268 | $195,000 +25.8% |
| 2017 | $3,268 +28.3% | $155,000 |
| 2015 | $2,548 | $155,000 +87.9% |
| 2014 | $2,548 +500.7% | $82,500 |
| 2013 | $424 | $82,500 -47.3% |
| 2012 | -- | $156,500 |
| 2011 | -- | $156,500 |
| 2010 | -- | $156,500 |
| 2009 | -- | $156,500 |
| 2008 | -- | $156,500 |
| 2007 | -- | $156,500 |
| 2006 | -- | $156,500 +2% |
| 2005 | -- | $153,500 |
| 2004 | -- | $153,500 |
| 2003 | -- | $153,500 +22.8% |
| 2002 | -- | $125,000 +19% |
| 2001 | -- | $105,000 |
| 2000 | -- | $105,000 |
Find assessor info on the county website
Neighborhood: 41017
Nearby homes
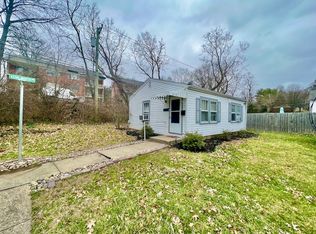
- $341,7003 bd2 ba1.4k sqft49 Pleasant Ridge Ave, Fort Mitchell, KY 41017Off Market
- $160,1001 bd1 ba621 sqft43 Pleasant Ridge Ave, Fort Mitchell, KY 41017Off Market
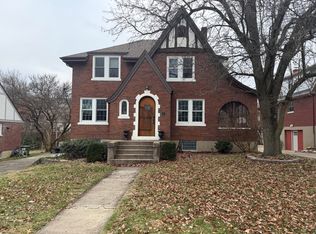
- $410,0003 bd2 ba2k sqft51 Pleasant Ridge Ave, Fort Mitchell, KY 41017Sold
- $595,2004 bd3 ba2.2k sqft41 Pleasant Ridge Ave, Fort Mitchell, KY 41017Off Market

- $--2 bd1 ba900 sqft38 Superior Dr #3, Fort Mitchell, KY 41017Off Market
- $--2 bd1 ba890 sqft38 Superior Dr APT 1, Fort Mitchell, KY 41017Off Market
- $--2 bd1 ba900 sqft38 Superior Dr APT 4, Fort Mitchell, KY 41017Off Market
- $410,700-- bd-- ba1.6k sqft42 Superior Dr, Fort Mitchell, KY 41017Off Market
Nearby schools
GreatSchools rating
- 8/10Beechwood Elementary SchoolGrades: PK-6Distance: 0.6 mi
- 9/10Beechwood High SchoolGrades: 7-12Distance: 0.6 mi
Schools provided by the listing agent
- Elementary: Beechwood Elementary
- Middle: Beechwood High School
- High: Beechwood High
Source: NKMLS. This data may not be complete. We recommend contacting the local school district to confirm school assignments for this home.
Get a cash offer in 3 minutes
Find out how much your home could sell for in as little as 3 minutes with a no-obligation cash offer.
Estimated market value
$324,400
Get a cash offer in 3 minutes
Find out how much your home could sell for in as little as 3 minutes with a no-obligation cash offer.
Estimated market value
$324,400
- Kentucky
- Kenton County
- Fort Mitchell
- 41017
- 47 Pleasant Ridge Ave
Nearby cities
Nearby zip codes
Other Fort Mitchell Topics
