PUBLIC AUCTION VALUABLE REAL ESTATE Immaculate, well maintained, and updated, 3000 sq. ft., 3-4 Bedroom, Stone and Vinyl sided Rancher (situated on a quiet corner .6 acre + lot). Located just outside of the Village of Intercourse in the heart of Lancaster County, this well-positioned property offers a rare opportunity to purchase a ranch-style home situated on approximately .67 acres. Offered at LIVE Auction on THURSDAY, AUGUST 27th, 2026, 6:00 P.M. Built in 1956, this property features approximately 2,999 square feet of living space with 3 Bedrooms, optional 4th Bedroom/Office/Craft Room, 2 beautifully remodeled full bathrooms, Large and Open eat in Kitchen with beautiful custom cherry-stained raised-panel cabinetry featuring full-height cabinets with crown molding, a decorative glass-front display cabinet, abundant drawer and cabinet storage, and a large center island with furniture-style detailing, stone countertops and surfaces, and matching tile backsplash. New and modern appliances (propane cooktop, NEW oven, refrigerator, B/I dishwasher and microwave, InSinkErator garbage disposal). Spacious open-concept living room featuring hardwood and tile floors, a large picture window with built-in window bench and shelving, recessed lighting, and a beautiful stone fireplace with wood-burning insert (new in 2024) and slate hearth. The open design flows seamlessly into the updated kitchen and dining area while connecting to an additional family room, creating an ideal space for entertaining and everyday living. 2 Primary Bedrooms, full remodeled primary Bathroom (with double sink vanity and large shower stall), large Laundry room (New flooring) with Washer and Dryer, and quaint private flagstone Patio complete the main floor. Exceptional finished daylight walk-out lower level offering expansive living and entertaining space with luxury vinyl plank and ceramic tile flooring, recessed lighting, a spacious family room, recreation/dining area, custom wet bar with white raised-panel cabinetry, granite countertops and double sink, private bedroom, oversized full bath with authentic antique double vanity and dual sinks, abundant storage, and direct walk-out access to the outdoors. Ideal for entertaining, guests, or multi-generational living. Stunning backyard outdoor living area featuring an expansive composite deck, spacious paver patio, charming pergola with decorative string lighting, multiple seating and dining areas, professionally landscaped perennial gardens, brick paver walkways, decorative arbor, mature landscaping, and a level backyard-creating a private outdoor retreat ideal for entertaining or everyday relaxation. This incredible property is completed with an attached 2 car Garage, Large equipment and Wood Sheds, Mature Landscaping and MUCH MORE. Join us at the auction conducted by a professionally licensed Pa auctioneer on LIVE Auction on THURSDAY, AUGUST 27th, 2026, 6:00 P.M. (AU3557). Motivated Seller.
Sold for $615,000
$615,000
47 Queen Rd, Intercourse, PA 17529
3beds
2,999sqft
Single Family Residence
Built in 1956
0.67 Acres Lot
$524,900 Zestimate®
$205/sqft
$2,143 Estimated rent
Home value
$524,900
$483,000 - $572,000
$2,143/mo
Zestimate® history
Owner options
List your home for rent
$2,143/mo
Rent Zestimate®
Find your next renter with Zillow Rental Manager. Plus, with online applications, you can quickly screen prospective tenants – for free.
$2,143/mo
Rent Zestimate®
Refinance and save
$4,131/mo
Est. payment
Refinancing to a lower rate could help reduce your monthly payments and save thousands over the life of the loan.
$4,131/mo
Est. payment
Explore your selling options
Work with a Zillow partner agent
Leverage their expertise and Zillow's premium Showcase listings to get your home seen by more buyers.
Get startedList with your own agent
Get your home in front of millions of buyers by listing it on Zillow.
Learn how to do itSell it yourself
Take full control of how buyers see your home on Zillow by listing For Sale by Owner (FSBO).
List your homeWhat's special
Spacious paver patioNew ovenAdditional family roomDecorative arborQuaint private flagstone patioProfessionally landscaped perennial gardensBrick paver walkways
Zillow last checked:
Listing updated:
Listed by:
Patrick Morgan 717-278-9202,
Patrick Morgan Auction Services, LLC
Bought with:
Non-member Agent
Non-Member Office
Source: My State MLS,MLS#: 11896351
Facts & features
Interior
Bedrooms & bathrooms
- Bedrooms: 3
- Bathrooms: 2
- Full bathrooms: 2
Rooms
- Room types: Breakfast Room, Dining Room, Family Room, First Floor Bathroom, First Floor Master Bedroom, Great Room, Kitchen, Laundry Room, Living Room, Master Bedroom
Kitchen
- Features: Open, Granite Counters
Basement
- Area: 0
Heating
- Electric, Oil, Wood, Forced Air, Other
Cooling
- Central
Appliances
- Included: Dishwasher, Disposal, Dryer, Refrigerator, Microwave, Oven, Washer, Water Heater, Stainless Steel Appliances
Features
- Flooring: Hardwood, Laminate, Tile, Vinyl
- Basement: Full,Finished,Kitchen,Walk-Out Access,Bedrooms(1),Bathrooms(1)
- Number of fireplaces: 1
- Fireplace features: Wood Burning Stove
Interior area
- Total structure area: 2,999
- Total interior livable area: 2,999 sqft
- Finished area above ground: 2,999
Property
Parking
- Total spaces: 2
- Parking features: Attached
- Garage spaces: 2
Features
- Patio & porch: Patio, Covered Porch, Open Porch, Deck
- Has view: Yes
- View description: Street
Lot
- Size: 0.67 Acres
- Features: Corner, Trees
Details
- Additional structures: Shed(s), Workshop
- Parcel number: 3508867100000
- Lease amount: $0
- Special conditions: Auction
Construction
Type & style
- Home type: SingleFamily
- Architectural style: Ranch
- Property subtype: Single Family Residence
Materials
- Frame, Stone Siding, Vinyl Siding
- Roof: Asphalt
Condition
- New construction: No
- Year built: 1956
- Major remodel year: 2021
Utilities & green energy
- Electric: Amps(200)
- Sewer: Municipal
- Water: Municipal
Community & HOA
HOA
- Has HOA: No
Location
- Region: Intercourse
Financial & listing details
- Price per square foot: $205/sqft
- Tax assessed value: $249,100
- Annual tax amount: $5,058
- Date on market: 7/21/2026
- Date available: 07/21/2026
- Listing agreement: Exclusive
Price history
| Date | Event | Price |
|---|---|---|
| 10/15/2026 | Sold | $615,000+133.8%$205/sqft |
Source: My State MLS #11896351 Report a problem | ||
| 3/2/2016 | Sold | $263,000$88/sqft |
Source: Public Record Report a problem | ||
Public tax history
| Year | Property taxes | Tax assessment |
|---|---|---|
| 2026 | $5,058 +1.4% | $249,100 |
| 2025 | $4,985 +2.5% | $249,100 |
| 2024 | $4,864 +3.3% | $249,100 |
| 2023 | $4,710 +2.1% | $249,100 |
| 2022 | $4,614 | $249,100 |
| 2021 | $4,614 +473.8% | $249,100 |
| 2020 | $804 -82% | $249,100 |
| 2019 | $4,461 +454.8% | $249,100 |
| 2018 | $804 -78.4% | $249,100 +49.1% |
| 2017 | $3,724 +0% | $167,100 |
| 2016 | $3,724 | $167,100 |
| 2015 | -- | $167,100 |
Find assessor info on the county website
Neighborhood: 17529
Nearby homes
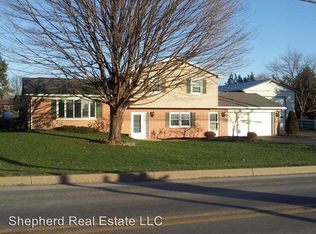
- $478,4003 bd1 ba2k sqft51 Queen Rd, Gordonville, PA 17529Off Market
- $377,3000.5 acres50 Poplar St, Gordonville, PA 17529Off Market
- $450,1004 bd2 ba1.6k sqft52 Poplar St, Gordonville, PA 17529Off Market
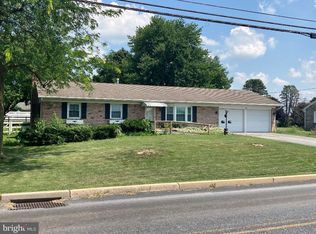
- $473,1003 bd2 ba2k sqft53 Queen Rd, Gordonville, PA 17529Off Market
- $307,9005 bd-- ba3.5k sqft44 Queen Rd, Gordonville, PA 17529Off Market
- $307,9005 bd-- ba3.5k sqft44 Queen Rd, Gordonville, PA 17529Off Market
- $1,524,7005 bd3 ba3.5k sqft44 Queen Rd, Ronks, PA 17572Off Market
- $306,0004 bd1 ba1.7k sqft37 Queen Rd, Intercourse, PA 17529Off Market
Nearby schools
GreatSchools rating
- 6/10Paradise Elementary SchoolGrades: K-6Distance: 1.8 mi
- 6/10Pequea Valley Intermediate SchoolGrades: 7-8Distance: 2.5 mi
- 6/10Pequea Valley High SchoolGrades: 9-12Distance: 2.4 mi
Sell for more on Zillow
Get a Zillow Showcase℠ listing at no additional cost and you could sell for .
$524,900
2% more
+$10,498
With Zillow Showcase(estimated)
$535,398
Sell for more on Zillow
Get a Zillow Showcase℠ listing at no additional cost and you could sell for .
$524,900
2% more
+$10,498
With Zillow Showcase(estimated)
$535,398
- Pennsylvania
- Lancaster County
- Gordonville
- 17529
- 47 Queen Rd
