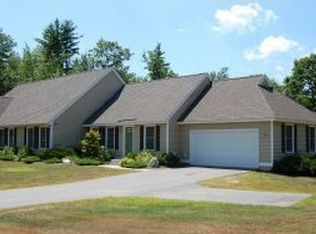
47 Risloves Way, Fremont, NH 03044
Home value
$614,900
$572,000 - $658,000
$3,595/mo
Owner options
$3,595/mo
Rent Zestimate®
Find your next renter with Zillow Rental Manager. Plus, with online applications, you can quickly screen prospective tenants – for free.
$3,595/mo
Rent Zestimate®
$3,990/mo
Est. payment
Refinancing to a lower rate could help reduce your monthly payments and save thousands over the life of the loan.
$3,990/mo
Est. payment
Explore your selling options
Work with a Zillow partner agent
Leverage their expertise and Zillow's premium Showcase listings to get your home seen by more buyers.
Get startedList with your own agent
Get your home in front of millions of buyers by listing it on Zillow.
Learn how to do itSell it yourself
Take full control of how buyers see your home on Zillow by listing For Sale by Owner (FSBO).
List your homeWhat's special
Zillow last checked:
Listing updated:
Nikolas Amicone,
Amicone & Associates 978-998-2867
Marjorie McCue
Lamacchia Realty, Inc.
Facts & features
Interior
Bedrooms & bathrooms
- Bedrooms: 2
- Bathrooms: 2
- Full bathrooms: 2
Heating
- Propane
Cooling
- Central Air
Appliances
- Included: Dishwasher, Disposal, Dryer, Freezer, Microwave, Washer, Domestic Water Heater, Dual Fuel Stove
- Laundry: Laundry Hook-ups, 1st Floor Laundry
Features
- Central Vacuum, Dining Area, Primary BR w/ BA, Natural Light, Natural Woodwork, Indoor Storage, Vaulted Ceiling(s), Walk-In Closet(s), Smart Thermostat
- Flooring: Hardwood, Tile
- Windows: Blinds
- Basement: Bulkhead,Concrete,Exterior Entry,Basement Stairs,Walk-Up Access
- Number of fireplaces: 1
- Fireplace features: Gas, 1 Fireplace
Interior area
- Total structure area: 3,176
- Total interior livable area: 1,698 sqft
- Finished area above ground: 1,698
- Finished area below ground: 0
Property
Parking
- Total spaces: 2
- Parking features: Paved, Deeded, Driveway, Off Street
- Garage spaces: 2
- Has uncovered spaces: Yes
Accessibility
- Accessibility features: 1st Floor Bedroom, 1st Floor Full Bathroom, 1st Floor Hrd Surfce Flr, No Stairs from Parking, One-Level Home, Paved Parking, 1st Floor Laundry
Features
- Levels: One
- Stories: 1
- Patio & porch: Enclosed Porch
- Exterior features: Deck, Garden
Lot
- Features: Condo Development, Landscaped
Details
- Parcel number: FRMTM06B050L00200A
- Zoning description: R
- Other equipment: Sprinkler System, Standby Generator
Construction
Type & style
- Home type: Condo
- Architectural style: Cape
- Property subtype: Condominium
Materials
- Wood Frame, Vinyl Siding
- Foundation: Concrete
- Roof: Asphalt Shingle
Condition
- New construction: No
- Year built: 2006
Utilities & green energy
- Electric: 100 Amp Service, Generator
- Sewer: 1500+ Gallon, Septic Tank
- Utilities for property: Cable Available, Propane
Community & HOA
Community
- Security: Security, Security System, HW/Batt Smoke Detector
HOA
- Amenities included: Landscaping, Snow Removal
- Services included: Maintenance Grounds, Plowing
- Additional fee info: Fee: $380
Location
- Region: Fremont
Financial & listing details
- Price per square foot: $353/sqft
- Tax assessed value: $318,400
- Annual tax amount: $9,122
- Date on market: 12/26/2025
- Exclusions: window treatments (Curtains, Drapes, Valances and rods (except the laundry room). Pot Rack.
- Road surface type: Paved
Price history
| Date | Event | Price |
|---|---|---|
| 2/17/2026 | Sold | $600,000-7.7%$353/sqft |
Source: | ||
| 1/16/2026 | Contingent | $649,900$383/sqft |
Source: | ||
| 12/26/2025 | Listed for sale | $649,900+183.1%$383/sqft |
Source: | ||
| 5/5/2015 | Sold | $229,533+0%$135/sqft |
Source: Public Record Report a problem | ||
| 3/12/2015 | Listed for sale | $229,500+7.6%$135/sqft |
Source: Keller Williams Realty-Metropolitan #4406679 Report a problem | ||
| 10/17/2013 | Sold | $213,300$126/sqft |
Source: Public Record Report a problem | ||
Public tax history
| Year | Property taxes | Tax assessment |
|---|---|---|
| 2024 | $8,396 +11.8% | $318,400 |
| 2023 | $7,511 +1.7% | $318,400 |
| 2022 | $7,384 +0.3% | $318,400 |
| 2020 | $7,365 +0.4% | $318,400 +34.8% |
| 2019 | $7,334 +5.6% | $236,200 |
| 2018 | $6,944 +0.7% | $236,200 |
| 2017 | $6,895 -1.3% | $236,200 +1% |
| 2016 | $6,986 +3% | $233,800 |
| 2015 | $6,780 -10.2% | $233,800 -12.6% |
| 2014 | $7,546 -1% | $267,400 |
| 2013 | $7,624 | $267,400 |
Neighborhood: 03044
Nearby homes
- $509,4002 bd2 ba1.6k sqft81 Risloves Way, Fremont, NH 03044Off Market
- $509,2002 bd2 ba1.6k sqft79 Risloves Way, Fremont, NH 03044Off Market
- $482,1002 bd2 ba1.6k sqft76 Risloves Way, Fremont, NH 03044Off Market

- $507,9002 bd2 ba1.6k sqft72 Risloves Way, Fremont, NH 03044Off Market
- $618,9003 bd2 ba1.8k sqft50 Lynette Ln, Fremont, NH 03044Off Market
- $516,6002 bd2 ba1.6k sqft56 Risloves Way, Fremont, NH 03044Off Market
- $504,5002 bd2 ba1.6k sqft53 Risloves Way #1, Fremont, NH 03044Off Market
- $519,9002 bd2 ba1.6k sqft53 Risloves Way #2, Fremont, NH 03044Off Market
Nearby schools
GreatSchools rating
- 7/10Ellis SchoolGrades: PK-8Distance: 2 mi
Schools provided by the listing agent
- Elementary: Ellis School
- Middle: Ellis School
- High: Sanborn Regional High School
- District: Fremont Sch District SAU #83
Source: PrimeMLS. This data may not be complete. We recommend contacting the local school district to confirm school assignments for this home.
Get a cash offer in 3 minutes
- New Hampshire
- Rockingham County
- Fremont
- 03044
- 47 Risloves Way
