Discover this exceptional lakeview home located in the highly sought-after Lakeside Estates—a fully paved, gated community, on Lucky Peak Lake, offering both privacy and convenience just 20 minutes from Boise. Perched on a scenic bluff, this home features sweeping 180-degree views of the lake and mountains. Dual French sliders provide unobstructed sightlines and seamless access to the outdoors, where a flagstone patio and firepit create the perfect setting for entertaining or relaxing. Enjoy access to the lake with a nearby boat launch, ideal for boating, kayaking, paddleboarding, and more. Outdoor enthusiasts will also appreciate the abundant hiking, hunting and fishing opportunities this community provides. This property is a nature lover’s paradise — frequently visited by elk, deer, and wild turkey, providing a truly serene and picturesque environment.
Sold
Price Unknown
47 Robie Springs Rd, Boise, ID 83716
4beds
3baths
3,040sqft
Single Family Residence
Built in 2022
3.3 Acres Lot
$1,299,600 Zestimate®
$--/sqft
$4,862 Estimated rent
Home value
$1,299,600
Estimated sales range
Not available
$4,862/mo
Zestimate® history
Owner options
List your home for rent
$4,862/mo
Rent Zestimate®
Find your next renter with Zillow Rental Manager. Plus, with online applications, you can quickly screen prospective tenants – for free.
$4,862/mo
Rent Zestimate®
Refinance and save
$396/mo
Est. payment
Refinancing to a lower rate could help reduce your monthly payments and save thousands over the life of the loan.
$396/mo
Est. payment
Explore your selling options
Work with a Zillow partner agent
Leverage their expertise and Zillow's premium Showcase listings to get your home seen by more buyers.
Get startedList with your own agent
Get your home in front of millions of buyers by listing it on Zillow.
Learn how to do itSell it yourself
Take full control of how buyers see your home on Zillow by listing For Sale by Owner (FSBO).
List your homeWhat's special
Fully paved gated communityUnobstructed sightlinesFlagstone patioDual french sliders
Zillow last checked:
Listing updated:
Listed by:
Hailey Mcdonough Cell:208-985-6931,
Silvercreek Realty Group,
Lonnie Mcdonough 208-901-5741,
Silvercreek Realty Group
Bought with:
Lonnie Mcdonough
Silvercreek Realty Group
Source: IMLS,MLS#: 98992548
Facts & features
Interior
Bedrooms & bathrooms
- Bedrooms: 4
- Bathrooms: 3
- Main level bathrooms: 3
- Main level bedrooms: 4
Primary bedroom
- Level: Main
- Area: 304
- Dimensions: 19 x 16
Bedroom 2
- Level: Main
- Area: 234
- Dimensions: 18 x 13
Bedroom 3
- Level: Main
- Area: 156
- Dimensions: 13 x 12
Bedroom 4
- Level: Main
- Area: 144
- Dimensions: 12 x 12
Dining room
- Level: Main
- Area: 320
- Dimensions: 20 x 16
Kitchen
- Level: Main
- Area: 200
- Dimensions: 20 x 10
Living room
- Level: Main
Office
- Area: 121
- Dimensions: 11 x 11
Heating
- Forced Air, Propane
Cooling
- Central Air
Appliances
- Included: Dishwasher, Disposal, Microwave, Oven/Range Freestanding, Refrigerator, Gas Range
Features
- Bath-Master, Bed-Master Main Level, Den/Office, Great Room, Walk-In Closet(s), Breakfast Bar, Pantry, Kitchen Island, Granite Counters, Number of Baths Main Level: 3
- Has basement: No
- Number of fireplaces: 2
- Fireplace features: Two, Propane
Interior area
- Total structure area: 3,040
- Total interior livable area: 3,040 sqft
- Finished area above ground: 3,040
- Finished area below ground: 0
Property
Parking
- Total spaces: 3
- Parking features: Attached
- Attached garage spaces: 3
- Details: Garage: 34X30
Features
- Levels: One
- Has view: Yes
- On waterfront: Yes
- Waterfront features: Waterfront
Lot
- Size: 3.3 Acres
- Features: 1 - 4.99 AC, Views, Wooded
Details
- Parcel number: RP00114001013A
Construction
Type & style
- Home type: SingleFamily
- Property subtype: Single Family Residence
Materials
- Frame
- Roof: Architectural Style
Condition
- Year built: 2022
Utilities & green energy
- Sewer: Septic Tank
Community & HOA
Community
- Features: Gated
- Subdivision: Robie Springs
HOA
- Has HOA: Yes
- HOA fee: $396 quarterly
Location
- Region: Boise
Financial & listing details
- Tax assessed value: $1,144,379
- Annual tax amount: $3,886
- Date on market: 9/19/2026
- Ownership: Fee Simple
- Road surface type: Paved
Price history
Price history is unavailable.
Public tax history
| Year | Property taxes | Tax assessment |
|---|---|---|
| 2025 | $3,886 +1406% | $1,144,379 +6.9% |
| 2024 | $258 | $1,070,481 +5.4% |
| 2023 | -- | $1,015,832 +32.3% |
| 2022 | $639 +7.4% | $767,714 +490.5% |
| 2021 | $596 +173.8% | $130,000 +185% |
| 2020 | $218 -6.8% | $45,617 +20% |
| 2019 | $233 | $38,014 +15% |
| 2018 | $233 -0.2% | $33,056 |
| 2017 | $234 | $33,056 +35% |
| 2016 | $234 +20.6% | $24,486 +32% |
| 2015 | $194 | $18,550 |
| 2014 | $194 +25.8% | $18,550 |
| 2013 | $154 | $18,550 |
| 2012 | $154 | $18,550 |
Find assessor info on the county website
Neighborhood: 83716
Nearby homes
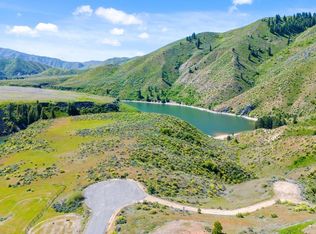
- $675,0002.5 acres87 Robie Springs Rd, Boise, ID 83716Lot/Land
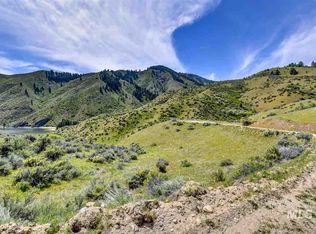
- $--2.5 acresTbd Robie Spgs, Boise, ID 83716Off Market
- $--2.16 acres59 Robie Springs Rd, Boise, ID 83716Sold

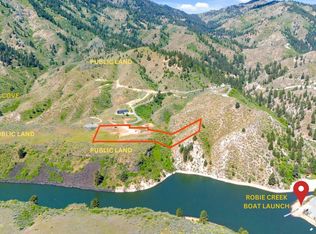
- $599,0003.46 acres63 Robie Springs Rd, Boise, ID 83716Lot/Land
- $--25.86 acres36 Robie Springs Rd, Boise, ID 83716Sold
- $339,0005.16 acres39 Robie Springs Rd, Boise, ID 83716Lot/Land
- $1,618,2003 bd3 ba2.8k sqft11 Robie Ridge Ln, Boise, ID 83716Off Market
- $--8.5 acresLots 3 5 8 Robie Creek Rd, Boise, ID 83716Sold
Nearby schools
GreatSchools rating
- 7/10Basin Elementary SchoolGrades: PK-6Distance: 16.5 mi
- 3/10Idaho City High SchoolGrades: 7-12Distance: 16.5 mi
Schools provided by the listing agent
- Elementary: Basin
- Middle: Idaho City
- High: Idaho City
- District: Basin School District #72
Source: IMLS. This data may not be complete. We recommend contacting the local school district to confirm school assignments for this home.
Get a cash offer in 3 minutes
Find out how much your home could sell for in as little as 3 minutes with a no-obligation cash offer.
Estimated market value
$1,299,600
Get a cash offer in 3 minutes
Find out how much your home could sell for in as little as 3 minutes with a no-obligation cash offer.
Estimated market value
$1,299,600
- Idaho
- Boise County
- Boise
- 83716
- 47 Robie Springs Rd
