The Round House, namesake of Roundhouse Road, was originally built in the 1850s.
In 2018 this rare, octagonal property underwent a complete renovation, as featured in Better Homes and Gardens magazine. The aesthetics of the original architecture were masterfully preserved, while the fit and finishes were updated with modern materials and standards. The result is an incredibly unique property combining old world charm and new world comfort and durability. The craftsmanship and attention to detail is apparent as soon as you step onto the property.

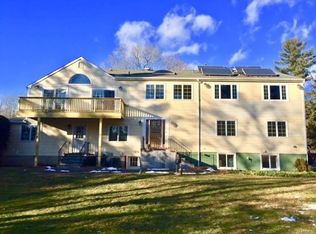
From the exterior you will see Hardie Plank siding and double pane windows. These choices were carefully selected to mimic the original design, while providing durability and energy efficiency.
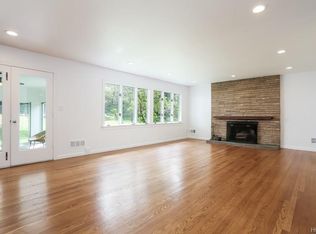
Stepping inside, you will be captured by the open concept of the main floor, which is punctuated by an updated kitchen with stainless steel appliances and an enormous island just waiting for you to pull up a stool! If this open area is not enough, there is also an adjacent sunroom. A pantry, built-in shelves, built-in bookshelf, and “Harry Potter” closet offer abundant storage opportunities.
Winding up the stairs to the second floor, your eyes will be drawn upward to admire the stunning, windowed cupola which floods the space with natural light. The primary bedroom is replete with a tastefully updated en suite bath and walk-in closet. The other two bedrooms on this level share a full hallway bath, also beautifully updated.
The lower level, aside from a spacious laundry area and separate utility room, has two large finished spaces that can be used for any number of things, be it a wine cellar, office, gym, craft room, or whatever suits you!
Just imagine yourself sitting on the wraparound porch, watching your guests overflowing from the house and spilling onto the sprawling lawn during a festive celebration, or sipping a beverage while you quietly contemplate a rainy evening.
You will be writing the next chapter of this storied property. Additional Information: ParkingFeatures:1 Car Attached,
Sold for $1,150,000
$1,150,000
47 Round House Road, Bedford, NY 10506
3beds
2,778sqft
Single Family Residence, Residential
Built in 1850
0.7 Acres Lot
$1,300,000 Zestimate®
$414/sqft
$6,615 Estimated rent
Home value
$1,300,000
$1.17M - $1.44M
$6,615/mo
Zestimate® history
Loading...
Owner options
List your home for rent
$6,615/mo
Rent Zestimate®
Find your next renter with Zillow Rental Manager. Plus, with online applications, you can quickly screen prospective tenants – for free.
Learn more$6,615/mo
Rent Zestimate®
Refinance and save
$7,594/mo
Est. payment
Refinancing to a lower rate could help reduce your monthly payments and save thousands over the life of the loan.
See today's rates$7,594/mo
Est. payment
Explore your selling options
Work with a Zillow partner agent
Leverage their expertise and Zillow's premium Showcase listings to get your home seen by more buyers.
Get startedList with your own agent
Get your home in front of millions of buyers by listing it on Zillow.
Learn how to do itSell it yourself
Take full control of how buyers see your home on Zillow by listing For Sale by Owner (FSBO).
List your homeWhat's special
Zillow last checked:
Listing updated:
Listed by:
Robert E. Molloy 914-450-3815,
Howard Hanna Rand Realty 845-621-8300
Bought with:
Mary A. McCabe, 10401247158
William Raveis-New York LLC
Source: OneKey® MLS as distributed by MLS GRID,MLS#: H6320276
Facts & features
Interior
Bedrooms & bathrooms
- Bedrooms: 3
- Bathrooms: 4
- Full bathrooms: 2
- 1/2 bathrooms: 2
Other
- Description: Primary Bedroom En Suite wic, Bedroom,Bedroom, Bath
- Level: Second
Other
- Description: 3 Multi-purpose Finished Spaces, Utilities, Laundry
- Level: Basement
Other
- Description: Kitchen, Dining Room, Living Room, Sunroom, Pantry, Half Bath
- Level: First
Heating
- Forced Air
Cooling
- Central Air
Appliances
- Included: Dishwasher, Dryer, Electric Water Heater, Refrigerator, Washer
Features
- Cathedral Ceiling(s), Primary Bathroom
- Basement: Finished,See Remarks,Walk-Out Access
- Attic: Unfinished
Interior area
- Total structure area: 2,778
- Total interior livable area: 2,778 sqft
Property
Parking
- Total spaces: 1
- Parking features: Attached, Driveway, Garage Door Opener, Garage
- Garage spaces: 1
- Has uncovered spaces: Yes
Features
- Levels: Three Or More
- Stories: 3
Lot
- Size: 0.70 Acres
Details
- Parcel number: 38001020000000400000020670000
Construction
Type & style
- Home type: SingleFamily
- Property subtype: Single Family Residence, Residential
Condition
- Estimated
- Year built: 1850
- Major remodel year: 2018
Utilities & green energy
- Sewer: Septic Tank
- Utilities for property: Trash Collection Public
Community & neighborhood
Location
- Region: Bedford
Other
Other facts
- Listing agreement: Exclusive Right To Sell
Price history
| Date | Event | Price |
|---|---|---|
| 11/14/2024 | Sold | $1,150,000-4.2%$414/sqft |
Source:  OneKey® MLS as distributed by MLS GRID #H6320276 Report a problem OneKey® MLS as distributed by MLS GRID #H6320276 Report a problem | ||
| 9/6/2024 | Pending sale | $1,200,000$432/sqft |
Source: OneKey® MLS as distributed by MLS GRID #H6320276 Report a problem | ||
| 7/29/2024 | Listed for sale | $1,200,000+54.8%$432/sqft |
Source: OneKey® MLS as distributed by MLS GRID #H6320276 Report a problem | ||
| 4/30/2019 | Sold | $775,000-3.1%$279/sqft |
Source: OneKey® MLS as distributed by MLS GRID #H4846619 Report a problem | ||
| 1/24/2019 | Price change | $800,000-1.2%$288/sqft |
Source: Realmart Realty LLC #4846619 Report a problem | ||
| 11/13/2018 | Price change | $810,000-1.8%$292/sqft |
Source: Realmart Realty LLC #4846619 Report a problem | ||
| 10/31/2018 | Price change | $825,000-2.9%$297/sqft |
Source: Realmart Realty LLC #4846619 Report a problem | ||
| 10/5/2018 | Listed for sale | $850,000+136.1%$306/sqft |
Source: Realmart Realty LLC #4846619 Report a problem | ||
| 11/10/2017 | Sold | $360,000-1.4%$130/sqft |
Source: OneKey® MLS as distributed by MLS GRID #H4714898 Report a problem | ||
| 5/16/2017 | Price change | $365,000-5.2%$131/sqft |
Source: Dorothy Jensen Realty, Inc. #4714898 Report a problem | ||
| 4/21/2017 | Price change | $385,000-3.7%$139/sqft |
Source: Keller Williams - Northern Westchester / Putnam #4642536 Report a problem | ||
| 3/3/2017 | Price change | $399,900-5.9%$144/sqft |
Source: Keller Williams - Northern Westchester / Putnam #4642536 Report a problem | ||
| 2/1/2017 | Price change | $424,900-5.6%$153/sqft |
Source: Keller Williams - Northern Westchester / Putnam #4642536 Report a problem | ||
| 12/28/2016 | Price change | $450,000-6.2%$162/sqft |
Source: Keller Williams - Northern Westchester / Putnam #4642536 Report a problem | ||
| 11/29/2016 | Listed for sale | $479,900-22.3%$173/sqft |
Source: Keller Williams - Northern Westchester / Putnam #4642536 Report a problem | ||
| 10/4/2016 | Sold | $617,586-7.7%$222/sqft |
Source: Public Record Report a problem | ||
| 8/24/2016 | Listed for sale | -- |
Source: Auction.com Report a problem | ||
| 7/17/2010 | Listing removed | $669,000$241/sqft |
Source: NRT TriStates #3001313 Report a problem | ||
| 1/18/2010 | Price change | $669,000-4.3%$241/sqft |
Source: NRT TriStates #3001313 Report a problem | ||
| 11/23/2009 | Price change | $699,000-12.5%$252/sqft |
Source: Houlihan Lawrence #2918913 Report a problem | ||
| 9/20/2009 | Price change | $799,000-11.1%$288/sqft |
Source: Houlihan Lawrence #2918913 Report a problem | ||
| 7/23/2009 | Price change | $899,000-10%$324/sqft |
Source: Houlihan Lawrence #2918913 Report a problem | ||
| 6/14/2009 | Listed for sale | $999,000+99.8%$360/sqft |
Source: Houlihan Lawrence #2918913 Report a problem | ||
| 12/7/2006 | Sold | $500,000$180/sqft |
Source: Public Record Report a problem | ||
Public tax history
| Year | Property taxes | Tax assessment |
|---|---|---|
| 2025 | -- | $16,500 |
| 2024 | -- | $16,500 |
| 2023 | -- | $16,500 |
| 2022 | -- | $16,500 |
| 2021 | -- | $16,500 |
| 2020 | -- | $16,500 |
| 2019 | -- | $16,500 +146.3% |
| 2018 | -- | $6,700 |
| 2017 | -- | $6,700 |
| 2016 | -- | $6,700 |
| 2015 | -- | $6,700 |
| 2014 | -- | $6,700 |
| 2013 | -- | $6,700 |
| 2012 | -- | $6,700 |
| 2011 | -- | $6,700 |
| 2010 | -- | $6,700 |
| 2009 | -- | $6,700 |
| 2008 | -- | $6,700 |
| 2007 | -- | $6,700 |
| 2006 | -- | $6,700 |
| 2005 | -- | $6,700 |
| 2004 | -- | $6,700 |
| 2003 | -- | $6,700 |
| 2002 | -- | $6,700 |
| 2001 | -- | $6,700 |
| 2000 | -- | $6,700 |
| 1999 | -- | $6,700 |
Find assessor info on the county website
Neighborhood: 10506
Nearby schools
GreatSchools rating
- NAComan Hill SchoolGrades: K-2Distance: 2.3 mi
- 8/10H C Crittenden Middle SchoolGrades: 6-8Distance: 3.6 mi
- 9/10Byram Hills High SchoolGrades: 9-12Distance: 2.6 mi
Schools provided by the listing agent
- Elementary: Wampus
- Middle: H C Crittenden Middle School
- High: Byram Hills High School
Source: OneKey® MLS as distributed by MLS GRID. This data may not be complete. We recommend contacting the local school district to confirm school assignments for this home.
Get a cash offer in 3 minutes
Find out how much your home could sell for in as little as 3 minutes with a no-obligation cash offer.
Estimated market value
$1,300,000
Get a cash offer in 3 minutes
Find out how much your home could sell for in as little as 3 minutes with a no-obligation cash offer.
Estimated market value
$1,300,000
- New York
- Westchester County
- Bedford
- 10506
- 47 Round House Road