Welcome to 47 Shore Road where coastal charm meets everyday comfort. Ideally situated just a short walk to the water, this inviting home offers the perfect blend of relaxed living and convenient access to local amenities. Step inside to find large room sizes throughout the interior and filled with natural light. The home features comfortable gathering areas, perfect for both entertaining and everyday living. The eat-in kitchen offers ample cabinet space and connects to a formal dining room. Outside, enjoy the coastal breeze and the peaceful surroundings from your sunroom, deck or fenced rear yard-ideal for summer barbecues, gardening, or simply unwinding after a day at the beach. Located just minutes from local beaches, private golf course, dining, and shopping. Whether you're looking for a year-round residence or a seasonal retreat, this property provides a wonderful opportunity to enjoy all that Waterford has to offer.
Accepting backups
$550,000
47 Shore Road, Waterford, CT 06385
2beds
1,850sqft
Single Family Residence
Built in 1900
0.7 Acres Lot
$535,400 Zestimate®
$297/sqft
$-- HOA
What's special
Peaceful surroundingsFormal dining roomFenced rear yardEat-in kitchenComfortable gathering areasAmple cabinet spaceFilled with natural light
- 46 days
- 1,919
- 71
Zillow last checked:
Listing updated:
Listed by:
Cathy Gonyo (860)625-5999,
RE/MAX Legends 860-451-8000
Source: Smart MLS,MLS#: 24194548
Facts & features
Interior
Bedrooms & bathrooms
- Bedrooms: 2
- Bathrooms: 2
- Full bathrooms: 1
- 1/2 bathrooms: 1
Primary bedroom
- Level: Upper
Bedroom
- Level: Upper
Dining room
- Level: Main
Family room
- Level: Main
Kitchen
- Level: Main
Living room
- Level: Main
Sun room
- Level: Main
Heating
- Hot Water, Oil
Cooling
- Wall Unit(s)
Appliances
- Included: Oven/Range, Microwave, Refrigerator, Dishwasher, Washer, Dryer, Water Heater
- Laundry: Main Level
Features
- Wired for Data, Open Floorplan
- Basement: Full,Sump Pump,Storage Space,Concrete
- Attic: Storage,Access Via Hatch
- Number of fireplaces: 1
Interior area
- Total structure area: 1,850
- Total interior livable area: 1,850 sqft
- Finished area above ground: 1,850
- Finished area below ground: 0
Video & virtual tour
Property
Parking
- Total spaces: 8
- Parking features: Detached, Paved, Off Street, Driveway, Garage Door Opener
- Garage spaces: 2
- Has uncovered spaces: Yes
Features
- Patio & porch: Enclosed, Porch, Deck
- Exterior features: Breezeway, Awning(s)
- Waterfront features: Walk to Water
Lot
- Size: 0.7 Acres
- Features: Level, Cleared
Details
- Parcel number: 1585195
- Zoning: R-40
- Other equipment: Generator
Construction
Type & style
- Home type: SingleFamily
- Architectural style: Cape Cod
- Property subtype: Single Family Residence
Materials
- Vinyl Siding
- Foundation: Masonry, Stone
- Roof: Asphalt
Condition
- New construction: No
- Year built: 1900
Utilities & green energy
- Sewer: Public Sewer
- Water: Public
Community & HOA
Community
- Features: Golf, Health Club, Library, Medical Facilities, Paddle Tennis, Park, Tennis Court(s)
- Security: Security System
- Subdivision: Great Neck
HOA
- Has HOA: No
Location
- Region: Waterford
Financial & listing details
- Price per square foot: $297/sqft
- Tax assessed value: $237,610
- Annual tax amount: $5,831
- Date on market: 7/28/2026
Estimated market value
$535,400
$509,000 - $562,000
$3,022/mo
Price history
| Date | Event | Price |
|---|---|---|
| 7/28/2026 | Listed for sale | $550,000$297/sqft |
Source:  Smart MLS #24194548 Report a problem Smart MLS #24194548 Report a problem | ||
Public tax history
| Year | Property taxes | Tax assessment |
|---|---|---|
| 2025 | $5,469 +4.8% | $234,100 |
| 2024 | $5,220 +5.2% | $234,100 |
| 2023 | $4,963 +3.3% | $234,100 +34.3% |
| 2022 | $4,805 -0.3% | $174,360 |
| 2021 | $4,819 -0.8% | $174,360 |
| 2020 | $4,859 -0.4% | $174,360 |
| 2019 | $4,879 +2% | $174,360 |
| 2018 | $4,781 +7.8% | $174,360 +6.3% |
| 2017 | $4,435 +4.6% | $164,070 |
| 2015 | $4,238 +4.2% | $164,070 |
| 2014 | $4,069 -18.2% | $164,070 -34.8% |
| 2012 | $4,974 +5.2% | $251,590 |
| 2011 | $4,727 +4.1% | $251,590 |
| 2010 | $4,539 +7% | $251,590 |
| 2009 | $4,242 +61.8% | -- |
| 2008 | $2,621 -20% | $155,450 |
| 2007 | $3,275 +5.9% | $155,450 |
| 2006 | $3,092 +5.6% | $155,450 |
| 2005 | $2,929 +10.9% | $155,450 0% |
| 2003 | $2,640 +53% | $155,500 +52.3% |
| 2001 | $1,725 +13.2% | $102,100 +0% |
| 1997 | $1,524 | $102,050 |
Find assessor info on the county website
Monthly payment
Est. payment
Payment breakdown
Explore the cost of this home by adjusting the details. Changes won't be saved.Climate risks
Neighborhood: 06385
Nearby schools
Schools provided by the listing agent
- Elementary: Great Neck
- Middle: Clark Lane
- High: Waterford
Source: Smart MLS. This data may not be complete. We recommend contacting the local school district to confirm school assignments for this home.
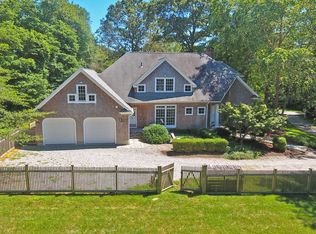
Similar homes
- $565,0003 bd2 ba2k sqft18 Giovanni Drive, Waterford, CT 06385For Sale
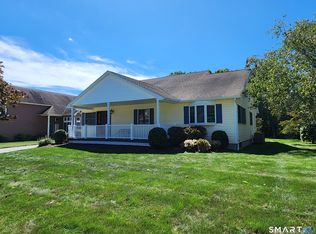
 MLS ID #24205630, Laura Frisch, Coldwell Banker Realty. Smart MLS
 - $399,9993 bd3 ba1.5k sqft30 High Ridge Drive, Waterford, CT 06385For Sale
 MLS ID #24205963, Kristin A Davis, Berkshire Hathaway NE Prop.. Smart MLS
 - $375,0003 bd2 ba2k sqft632 Vauxhall St Extension, Waterford, CT 06385For Sale
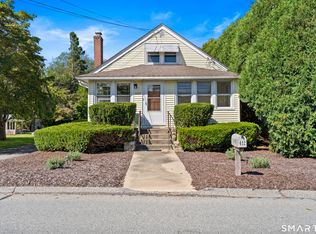 MLS ID #24204999, Donald Miller, Berkshire Hathaway NE Prop.. Smart MLS
 - $519,0003 bd3 ba2k sqft38 Rose Lane, Groton, CT 06340For Sale
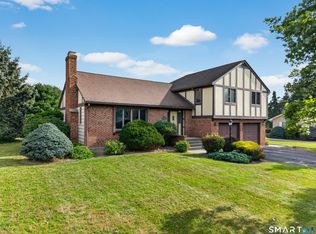 MLS ID #24206685, Samantha L. Storey, RE/MAX Coast and Country. Smart MLS
 - $569,9003 bd2 ba1.6k sqft86 Pegasus Drive, Groton, CT 06340For SaleMLS ID #24172228, Adam Mancini, Ann McBride Real Estate. Smart MLS
- $609,9004 bd3 ba2.4k sqft17 Dean Road, East Lyme, CT 06333For SaleMLS ID #24205733, Eliesha Johnson, William Raveis Real Estate. Smart MLS
- $549,9004 bd2 ba2.2k sqft13 Victoria Lane, Old Lyme, CT 06371For SaleMLS ID #24191275, Jodi Serapilia, Seaport Real Estate Services. Smart MLS
- $548,0003 bd3 ba1.9k sqft85 Dean Road, East Lyme, CT 06333For SaleMLS ID #24193911, Susan N. Sinnott, William Raveis Real Estate. Smart MLS
- $385,0003 bd1 ba1.4k sqft29 Miner Avenue, Waterford, CT 06385For SaleMLS ID #24200607, Mia E. Berube, Coldwell Banker Realty. Smart MLS
- $599,9005 bd2 ba1.6k sqft23 Ridgewood Avenue, Waterford, CT 06385For SaleMLS ID #24170288, Lu-Ann Perkins, RE/MAX on the Bay. Smart MLS
- $549,9003 bd2 ba1.9k sqft9 West Road, East Lyme, CT 06357For SaleMLS ID #24193003, Jodi B. Alberti, RE/MAX on the Bay. Smart MLS
- $549,9004 bd2 ba1.7k sqft261 Ridgewood Drive, Groton, CT 06355For SaleMLS ID #24202545, Joe Simmons, Coldwell Banker Realty. Smart MLS
- $575,0003 bd2 ba1.6k sqft91 Whippoorwill Road, Old Lyme, CT 06371For SaleMLS ID #24198874, Heather Dacey, William Raveis Real Estate. Smart MLS
- $500,0005 bd2 ba2k sqft94 Town Farm Road, East Haddam, CT 06423For SaleMLS ID #24204015, Alissa White, Real Broker CT, LLC. Smart MLS
- $539,9002 bd2 ba1.2k sqft95 Jupiter Point Road, Groton, CT 06340For SaleMLS ID #24201761, Matthew Longino, Longino Real Estate. Smart MLS
- $459,9003 bd2 ba1.8k sqft45 Mansfield Road, New London, CT 06320For SaleMLS ID #24201419, Mario A. Stephens, RE/MAX Legends. Smart MLS
- $599,9003 bd2 ba1.2k sqft187 Whitehall Avenue, Stonington, CT 06355For SaleMLS ID #24206149, Stephano Stravoravdis, Real Broker CT, LLC. Smart MLS
- $545,9003 bd2 ba1.5k sqft61 Salem Road, Lyme, CT 06371For SaleMLS ID #24149651, Adam Mancini, Ann McBride Real Estate. Smart MLS
- $449,0004 bd3 ba2.1k sqft24 Queen Eleanor Drive, Ledyard, CT 06335For SaleMLS ID #24205835, Samantha L. Storey, RE/MAX Coast and Country. Smart MLS
- $450,0004 bd3 ba2.5k sqft153 Old Norwich Road, Waterford, CT 06375For SaleMLS ID #24203348, Angela Smeriglio, William Raveis Real Estate. Smart MLS
