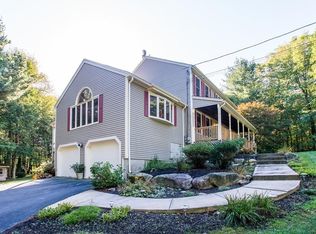
This custom cape style home situated on a 2.27 acre lot presents sheer peace and tranquility. This home offers 5 Bedrooms including a first floor primary and newly renovated bathroom. The kitchen is loaded with cabinet space, including double ovens, Wolfe cook top, large walk in Pantry, and a large sun filled breakfast area. Enjoy the spacious family room that opens to the deck overlooking the private backyard perfect for entertaining of all kinds. First floor also offers an oversized office and Live-in Quarters with its own separate entrance, living room, kitchen, bathroom, bedroom and bonus room. Second floor includes 3 generous size bedrooms, full bath and another bonus room perfect for extra storage. The massive basement is ready to be finished if you need more space, high efficiency propane heating. Easy access to the Upton State Park for walking, hiking, or biking.Convenient distance to Major Routes 495 & MassPike. Showings begin at First Open House Sunday August 20 at 1:00.
Sold for $800,000
$800,000
47 Southboro Rd, Upton, MA 01568
5beds
2,863sqft
Single Family Residence
Built in 1991
2.27 Acres Lot
$917,700 Zestimate®
$279/sqft
$4,231 Estimated rent
Home value
$917,700
$872,000 - $964,000
$4,231/mo
Zestimate® history
Owner options
List your home for rent
$4,231/mo
Rent Zestimate®
Find your next renter with Zillow Rental Manager. Plus, with online applications, you can quickly screen prospective tenants – for free.
$4,231/mo
Rent Zestimate®
Refinance and save
$5,069/mo
Est. payment
Refinancing to a lower rate could help reduce your monthly payments and save thousands over the life of the loan.
$5,069/mo
Est. payment
Explore your selling options
Work with a Zillow partner agent
Leverage their expertise and Zillow's premium Showcase listings to get your home seen by more buyers.
Get startedList with your own agent
Get your home in front of millions of buyers by listing it on Zillow.
Learn how to do itSell it yourself
Take full control of how buyers see your home on Zillow by listing For Sale by Owner (FSBO).
List your homeWhat's special
Large walk in pantryLive-in quartersNewly renovated bathroomPrivate backyardMassive basementSpacious family roomBonus room
Zillow last checked:
Listing updated:
Listed by:
Jason Tominsky 508-400-7088,
Afonso Real Estate 508-478-7286
Bought with:
Ted Sullivan
Berkshire Hathaway HomeServices Commonwealth Real Estate
Source: MLS PIN,MLS#: 73148552
Facts & features
Interior
Bedrooms & bathrooms
- Bedrooms: 5
- Bathrooms: 4
- Full bathrooms: 3
- 1/2 bathrooms: 1
- Main level bedrooms: 1
Primary bedroom
- Features: Ceiling Fan(s), Walk-In Closet(s), Flooring - Hardwood
- Level: Main,First
Bedroom 2
- Features: Ceiling Fan(s), Closet, Flooring - Wall to Wall Carpet
- Level: Second
Bedroom 3
- Features: Closet, Flooring - Wall to Wall Carpet
- Level: Second
Bedroom 4
- Features: Closet, Flooring - Wall to Wall Carpet
- Level: Second
Bedroom 5
- Features: Flooring - Laminate
- Level: First
Primary bathroom
- Features: Yes
Bathroom 1
- Features: Bathroom - Full, Flooring - Stone/Ceramic Tile
- Level: First
Bathroom 2
- Features: Bathroom - Half, Flooring - Stone/Ceramic Tile
- Level: First
Bathroom 3
- Features: Bathroom - Full
- Level: Second
Family room
- Features: Ceiling Fan(s), Flooring - Laminate, Exterior Access
- Level: Main,First
Kitchen
- Features: Flooring - Laminate, Window(s) - Bay/Bow/Box, Dining Area, Pantry, Exterior Access, Recessed Lighting
- Level: First
Office
- Features: Flooring - Hardwood, French Doors
- Level: First
Heating
- Baseboard, Propane
Cooling
- Central Air
Appliances
- Included: Water Heater, Range, Oven, Dishwasher, Refrigerator
- Laundry: Electric Dryer Hookup, Washer Hookup, First Floor
Features
- Bathroom - Full, Open Floorplan, Recessed Lighting, Bathroom, Inlaw Apt., Home Office, Study, Central Vacuum
- Flooring: Tile, Carpet, Laminate, Hardwood, Flooring - Stone/Ceramic Tile, Flooring - Hardwood
- Doors: French Doors
- Basement: Full,Interior Entry,Bulkhead,Radon Remediation System,Concrete,Unfinished
- Has fireplace: No
Interior area
- Total structure area: 2,863
- Total interior livable area: 2,863 sqft
Property
Parking
- Total spaces: 15
- Parking features: Attached, Garage Door Opener, Storage, Paved Drive, Off Street, Paved
- Attached garage spaces: 3
- Uncovered spaces: 12
Accessibility
- Accessibility features: Accessible Entrance
Features
- Patio & porch: Deck, Covered
- Exterior features: Deck, Covered Patio/Deck, Rain Gutters, Stone Wall
Lot
- Size: 2.27 Acres
- Features: Wooded
Details
- Parcel number: 1715431
- Zoning: res
Construction
Type & style
- Home type: SingleFamily
- Architectural style: Cape
- Property subtype: Single Family Residence
Materials
- Frame
- Foundation: Concrete Perimeter
- Roof: Shingle
Condition
- Year built: 1991
Utilities & green energy
- Electric: Generator, Circuit Breakers, 200+ Amp Service
- Sewer: Private Sewer
- Water: Private
Green energy
- Energy efficient items: Thermostat
Community & HOA
Community
- Features: Shopping, Tennis Court(s), Park, Walk/Jog Trails, Stable(s), Golf, Bike Path, Conservation Area, Highway Access, House of Worship, Public School
HOA
- Has HOA: No
Location
- Region: Upton
Financial & listing details
- Price per square foot: $279/sqft
- Tax assessed value: $559,600
- Annual tax amount: $7,762
- Date on market: 1/5/2026
- Exclusions: Washer, Dryer, In-Law Tea Cabinet, Peonies In Front Yard, Golf Rack, Frig And Freezer In Garage
- Road surface type: Paved
Price history
| Date | Event | Price |
|---|---|---|
| 10/30/2023 | Sold | $800,000+0%$279/sqft |
Source: MLS PIN #73148552 Report a problem | ||
| 8/22/2023 | Contingent | $799,900$279/sqft |
Source: MLS PIN #73148552 Report a problem | ||
| 8/15/2023 | Listed for sale | $799,900+41.6%$279/sqft |
Source: MLS PIN #73148552 Report a problem | ||
| 9/27/2019 | Sold | $565,000-1.7%$197/sqft |
Source: Public Record Report a problem | ||
| 8/2/2019 | Pending sale | $575,000$201/sqft |
Source: Mathieu Newton Sotheby's International Realty #72474784 Report a problem | ||
| 7/18/2019 | Listed for sale | $575,000$201/sqft |
Source: Mathieu Newton Sotheby's International Realty #72474784 Report a problem | ||
| 7/18/2019 | Pending sale | $575,000$201/sqft |
Source: Mathieu Newton Sotheby's International Realty #72474784 Report a problem | ||
| 7/18/2019 | Pending sale | $575,000$201/sqft |
Source: Mathieu Newton Sotheby's International Realty #72474784 Report a problem | ||
| 7/18/2019 | Listed for sale | $575,000$201/sqft |
Source: Mathieu Newton Sotheby's International Realty #72474784 Report a problem | ||
| 4/28/2019 | Listing removed | $575,000$201/sqft |
Source: Mathieu Newton Sotheby's International Realty #72474784 Report a problem | ||
| 4/14/2019 | Pending sale | $575,000$201/sqft |
Source: Mathieu Newton Sotheby's International Realty #72474784 Report a problem | ||
| 4/2/2019 | Listed for sale | $575,000$201/sqft |
Source: Mathieu Newton Sotheby's International Realty #72474784 Report a problem | ||
Public tax history
| Year | Property taxes | Tax assessment |
|---|---|---|
| 2025 | $10,705 -2.2% | $814,100 +1.7% |
| 2024 | $10,947 +41% | $800,200 +43% |
| 2023 | $7,762 -16.9% | $559,600 +0.5% |
| 2022 | $9,338 +4.7% | $556,800 +3.6% |
| 2021 | $8,919 +3.2% | $537,300 +7.1% |
| 2020 | $8,643 +1.6% | $501,900 +2.1% |
| 2019 | $8,508 -3.3% | $491,500 -3.7% |
| 2018 | $8,794 +3.5% | $510,400 +9.1% |
| 2017 | $8,493 +7.4% | $467,700 +9.8% |
| 2016 | $7,907 | $426,000 |
Find assessor info on the county website
Neighborhood: 01568
Nearby homes
- $905,3003 bd4 ba3.1k sqft51 Southboro Rd, Upton, MA 01568Off Market
- $1,551,7004 bd3 ba3.8k sqft6 Falcon Ridge Dr, Hopkinton, MA 01748Off Market
- $1,748,8004 bd4 ba5k sqft2 Snowy Owl Rd, Hopkinton, MA 01748Off Market
- $1,422,1004 bd3 ba3.2k sqft4 Falcon Ridge Dr, Hopkinton, MA 01748Off Market
- $834,2003 bd3 ba2k sqft205 Spring St, Hopkinton, MA 01748Off Market
- $1,280,700-- bd-- ba-- sqftSouthboro Rd, Upton, MA 01568Off Market
- $1,342,0004 bd3 ba3.1k sqft8 Falcon Ridge Dr, Hopkinton, MA 01748Off Market
- $1,266,9004 bd3 ba3.9k sqft1 Snowy Owl Rd, Hopkinton, MA 01748Off Market
Nearby schools
GreatSchools rating
- 9/10Memorial SchoolGrades: PK-4Distance: 3.1 mi
- 7/10Miscoe Hill SchoolGrades: 5-8Distance: 6 mi
- 6/10Nipmuc Regional High SchoolGrades: 9-12Distance: 3.9 mi
Schools provided by the listing agent
- Elementary: Memorial
- Middle: Miscoe Hill
- High: Nipmuc High
Source: MLS PIN. This data may not be complete. We recommend contacting the local school district to confirm school assignments for this home.
Get a cash offer in 3 minutes
Find out how much your home could sell for in as little as 3 minutes with a no-obligation cash offer.
Estimated market value
$917,700
Get a cash offer in 3 minutes
Find out how much your home could sell for in as little as 3 minutes with a no-obligation cash offer.
Estimated market value
$917,700
- Massachusetts
- Worcester County
- Upton
- 01568
- 47 Southboro Rd
Nearby cities
Nearby zip codes
Other Upton Topics
