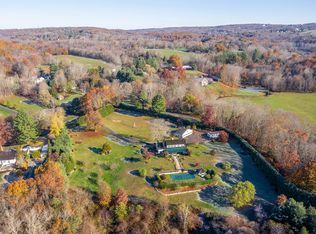
A breathtaking country estate nestled in the picturesque town of Roxbury, Connecticut, boasts a guest cottage and an in-ground Gunite pool. Encompassing 8.03 acres, the property is surrounded by Jack's Brook and a land trust on two sides, providing a serene and secluded environment. The primary residence, meticulously updated, features exquisitely proportioned rooms. It comprises five bedrooms and five full bathrooms and one powder room. A grand living room, complete with a two-story fireplace and windows on three sides, opens to two decks overlooking the rear yard. The spacious formal dining room, equipped with a gas fireplace and soft indirect lighting, is ideal for hosting formal gatherings. The chef's-eat-in kitchen, generously furnished with ample cabinetry, marble countertops, connects to a large deck and a granite patio, facilitating seamless outdoor dining. The primary level's main suite features French doors to the gardens, a luxurious bath, two walk-in closets, and a private sitting room. Three additional ensuite bedrooms complete the main level. The lower level offers a media room, a game room, a bunk room with built-in beds, a spa bath, and a laundry facility. A separate guest cottage provides a cozy retreat with two bedrooms, two bathrooms, a vaulted great room, a kitchenette, a fireplace, and a wrap-around deck. A must see!
For sale
$3,995,000
47 Squire Road, Roxbury, CT 06783
5beds
7,121sqft
Single Family Residence
Built in 1984
8.03 Acres Lot
$-- Zestimate®
$561/sqft
$-- HOA
What's special
Gas fireplaceTwo-story fireplaceThree additional ensuite bedroomsGuest cottageWrap-around deckPrivate sitting roomMedia room
- 127 days
- 429
- 24
Zillow last checked:
Listing updated:
Listed by:
Maria Taylor (203)578-0397,
Klemm Real Estate Inc 860-868-7313,
Claudine McHugh 203-228-7000,
Klemm Real Estate Inc
Source: Smart MLS,MLS#: 24177581
Facts & features
Interior
Bedrooms & bathrooms
- Bedrooms: 5
- Bathrooms: 6
- Full bathrooms: 5
- 1/2 bathrooms: 1
Rooms
- Room types: Laundry, Sitting Room
Primary bedroom
- Features: Vaulted Ceiling(s), Full Bath, Walk-In Closet(s), Wide Board Floor
- Level: Main
- Area: 475 Square Feet
- Dimensions: 19 x 25
Bedroom
- Features: High Ceilings, Vaulted Ceiling(s), Full Bath, Hardwood Floor
- Level: Main
- Area: 169 Square Feet
- Dimensions: 13 x 13
Bedroom
- Features: Full Bath, Walk-In Closet(s), Hardwood Floor
- Level: Main
- Area: 143 Square Feet
- Dimensions: 11 x 13
Bedroom
- Features: Vaulted Ceiling(s), Full Bath, Walk-In Closet(s), Hardwood Floor
- Level: Main
- Area: 143 Square Feet
- Dimensions: 11 x 13
Bedroom
- Features: Built-in Features, French Doors, Hardwood Floor
- Level: Lower
- Area: 432 Square Feet
- Dimensions: 18 x 24
Dining room
- Features: High Ceilings, Cathedral Ceiling(s), Gas Log Fireplace, Hardwood Floor
- Level: Main
- Area: 270 Square Feet
- Dimensions: 15 x 18
Family room
- Features: Skylight, Balcony/Deck, Bookcases, Built-in Features, Half Bath, Hardwood Floor
- Level: Main
- Area: 240 Square Feet
- Dimensions: 12 x 20
Kitchen
- Features: Vaulted Ceiling(s), Breakfast Bar, Breakfast Nook, Kitchen Island
- Level: Main
- Area: 255 Square Feet
- Dimensions: 15 x 17
Living room
- Features: Remodeled, High Ceilings, Vaulted Ceiling(s), Balcony/Deck, Fireplace, Hardwood Floor
- Level: Main
- Area: 720 Square Feet
- Dimensions: 24 x 30
Media room
- Features: Built-in Features, Hardwood Floor
- Level: Lower
- Area: 308 Square Feet
- Dimensions: 14 x 22
Rec play room
- Features: French Doors, Hardwood Floor
- Level: Lower
- Area: 484 Square Feet
- Dimensions: 11 x 44
Heating
- Forced Air, Propane
Cooling
- Central Air
Appliances
- Included: Gas Cooktop, Oven, Microwave, Subzero, Dishwasher, Washer, Dryer, Wine Cooler, Water Heater
- Laundry: Lower Level
Features
- Sound System, Central Vacuum, Sauna, Entrance Foyer, In-Law Floorplan
- Basement: Full,Heated,Sump Pump,Storage Space,Partially Finished,Walk-Out Access,Liveable Space
- Attic: None
- Number of fireplaces: 2
Interior area
- Total structure area: 7,121
- Total interior livable area: 7,121 sqft
- Finished area above ground: 4,561
- Finished area below ground: 2,560
Property
Parking
- Total spaces: 2
- Parking features: Detached, Garage Door Opener
- Garage spaces: 2
Features
- Patio & porch: Patio, Porch, Deck
- Exterior features: Rain Gutters, Lighting, Outdoor Grill, Garden, Stone Wall
- Has private pool: Yes
- Pool features: Gunite, Heated, Pool/Spa Combo, In Ground
- On waterfront: Yes
- Waterfront features: Waterfront, Brook
Lot
- Size: 8.03 Acres
- Features: Secluded, Borders Open Space, Level, Landscaped, Rolling Slope, Open Lot
Details
- Additional structures: Guest House
- Parcel number: 866231
- Zoning: C
Construction
Type & style
- Home type: SingleFamily
- Architectural style: Modern
- Property subtype: Single Family Residence
Materials
- Clapboard
- Foundation: Concrete Perimeter
- Roof: Wood
Condition
- New construction: No
- Year built: 1984
Utilities & green energy
- Sewer: Septic Tank
- Water: Well
- Utilities for property: Cable Available
Community & HOA
Community
- Features: Library, Park, Playground, Private School(s)
- Security: Security System
HOA
- Has HOA: No
Location
- Region: Roxbury
Financial & listing details
- Price per square foot: $561/sqft
- Tax assessed value: $1,841,000
- Annual tax amount: $23,933
- Date on market: 5/23/2026
Estimated market value
Not available
Estimated sales range
Not available
Not available
Price history
| Date | Event | Price |
|---|---|---|
| 5/23/2026 | Listed for sale | $3,995,000+14.1%$561/sqft |
Source:  Smart MLS #24177581 Report a problem Smart MLS #24177581 Report a problem | ||
| 7/6/2020 | Listing removed | $3,500,000$492/sqft |
Source: William Pitt Sotheby's International Realty #170307201 Report a problem | ||
| 6/19/2020 | Listed for sale | $3,500,000+54.9%$492/sqft |
Source: William Pitt Sotheby's International Realty #170307201 Report a problem | ||
| 7/19/2012 | Sold | $2,260,000-9.4%$317/sqft |
Source: Public Record Report a problem | ||
| 5/30/2012 | Pending sale | $2,495,000$350/sqft |
Source: Klemm Real Estate #L142510 Report a problem | ||
| 5/12/2012 | Listed for sale | $2,495,000+5.7%$350/sqft |
Source: Klemm Real Estate #L142510 Report a problem | ||
| 8/2/2007 | Sold | $2,360,000+52.3%$331/sqft |
Source: Public Record Report a problem | ||
| 12/21/1999 | Sold | $1,550,000+51.2%$218/sqft |
Source: Smart MLS #98041453 Report a problem | ||
| 12/12/1997 | Sold | $1,025,000+127.8%$144/sqft |
Source: Smart MLS #97011033 Report a problem | ||
| 5/24/1994 | Sold | $450,000$63/sqft |
Source: Public Record Report a problem | ||
Public tax history
| Year | Property taxes | Tax assessment |
|---|---|---|
| 2025 | $23,933 +3.2% | $1,841,000 |
| 2024 | $23,197 | $1,841,000 |
| 2023 | $23,197 +1.4% | $1,841,000 +22.8% |
| 2022 | $22,866 -1% | $1,499,410 |
| 2021 | $23,091 -2.5% | $1,499,410 |
| 2020 | $23,691 -0.3% | $1,499,410 |
| 2019 | $23,766 | $1,499,410 |
| 2018 | $23,766 -7% | $1,499,410 -16.6% |
| 2017 | $25,542 +3.6% | $1,798,760 |
| 2016 | $24,643 | $1,798,760 |
| 2015 | $24,643 +17.1% | $1,798,760 +14.5% |
| 2014 | $21,053 +13.1% | $1,571,140 +12.3% |
| 2013 | $18,607 +0.5% | $1,399,030 -8.6% |
| 2012 | $18,516 +1.7% | $1,530,280 |
| 2011 | $18,210 +4.5% | $1,530,280 +0.1% |
| 2010 | $17,420 +4.6% | $1,528,060 |
| 2009 | $16,656 | $1,528,060 |
| 2008 | $16,656 +19.3% | $1,528,060 +68.5% |
| 2007 | $13,965 +1.7% | $906,810 +1.8% |
| 2006 | $13,725 | $891,210 |
| 2005 | $13,725 | $891,210 |
| 2004 | $13,725 0% | $891,210 0% |
| 2003 | $13,730 +65.2% | $891,540 +109.5% |
| 2001 | $8,313 | $425,460 |
| 2000 | $8,313 | $425,460 |
Find assessor info on the county website
Monthly payment
Est. payment
Payment breakdown
Explore the cost of this home by adjusting the details. Changes won't be saved.Climate risks
Neighborhood: 06783
Similar homes
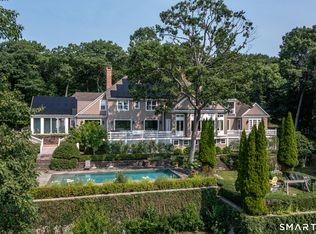
- $3,950,0004 bd7 ba6.1k sqft297 Painter Hill Road, Roxbury, CT 06783For Sale
 MLS ID #24192621, Peter Klemm, Klemm Real Estate Inc. Smart MLS
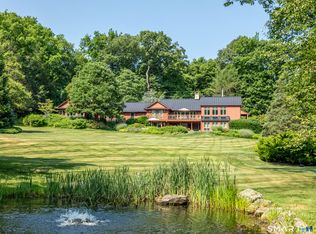
 - $3,600,0005 bd5 ba6.1k sqft268 South Street, Roxbury, CT 06783For Sale
 MLS ID #24183686, Peter Klemm, Klemm Real Estate Inc. Smart MLS
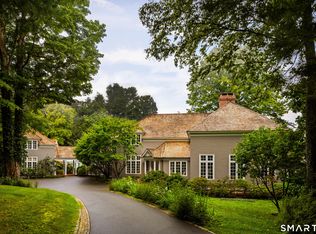
 - $3,495,0004 bd5 ba4.4k sqft35 Schoolhouse Road, Roxbury, CT 06783For Sale
 MLS ID #24201025, Pels Matthews, W. Raveis Lifestyles Realty. Smart MLS
 - $2,995,0004 bd6 ba7k sqft11 Ravenrock Road, Roxbury, CT 06783For Sale
 MLS ID #24207145, Maria Taylor, Klemm Real Estate Inc. Smart MLS
 - $2,750,0004 bd5 ba4.5k sqft220 Painter Hill Road, Roxbury, CT 06783For SaleMLS ID #24167130, Stacey Matthews, W. Raveis Lifestyles Realty. Smart MLS
- $4,750,0004 bd6 ba6.8k sqft90 Tinker Hill Road, Washington, CT 06777For SaleMLS ID #24193947, Peter Klemm, Klemm Real Estate Inc. Smart MLS
- $3,495,0006 bd9 ba6.3k sqft148 Taunton Hill Road, Newtown, CT 06470For SaleMLS ID #24196787, Maria Taylor, Klemm Real Estate Inc. Smart MLS
- $3,690,0005 bd6 ba5.8k sqft287 Prospect Mountain Road, Litchfield, CT 06759For SaleMLS ID #24204600, Jessica Travelstead, W. Raveis Lifestyles Realty. Smart MLS
- $2,395,0004 bd6 ba5.9k sqft4 Sunrise Lane, Bridgewater, CT 06752For SaleMLS ID #24204126, William Stuart, Berkshire Hathaway NE Prop.. Smart MLS
- $2,995,0004 bd6 ba5.3k sqft920 Main Street South, Woodbury, CT 06798For SaleMLS ID #24163576, Maria Taylor, Klemm Real Estate Inc. Smart MLS
- $2,750,0005 bd5 ba6.6k sqft9 Nicolina Way, Newtown, CT 06470New ConstructionMLS ID #24210029, Magda Ballaro, William Raveis Real Estate. Smart MLS
- $3,750,0005 bd4 ba4.3k sqft23 Lake Drive North, New Fairfield, CT 06812For SaleMLS ID #24205382, Roberta Anderson, William Pitt Sotheby's Int'l. Smart MLS
- $3,950,0008 bd10 ba10k sqft184 Fern Avenue, Litchfield, CT 06759For SaleMLS ID #24100203, Florence Mathis, W. Raveis Lifestyles Realty. Smart MLS
- $2,200,0005 bd5 ba4.6k sqft16 Winding Brook Road, Newtown, CT 06470For SaleMLS ID #24205817, Connie Widmann, William Raveis Real Estate. Smart MLS
- $3,750,0003 bd4 ba6.3k sqft1 Oak Drive, New Fairfield, CT 06812For SaleMLS ID #24184415, Jean Flynn, Luks Realty. Smart MLS
- $2,495,0004 bd5 ba3.6k sqft63 West Mountain Road, Washington, CT 06793For SaleMLS ID #24205642, Kathryn Clair, William Pitt Sotheby's Int'l. Smart MLS
- $3,999,9996 bd4 ba4.4k sqft62 Codfish Hill Road, Bethel, CT 06801For SaleMLS ID #24128777, Rich Lechthaler, Great Estates, CT. Smart MLS
- $4,500,0003 bd6 ba5.8k sqft155 Long Ridge Road, Danbury, CT 06810For SaleMLS ID #24180925, Jonathan R. Cape, William Pitt Sotheby's Int'l. Smart MLS
- $5,950,0005 bd7 ba5.5k sqft158 Popple Swamp Road, Washington, CT 06794For SaleMLS ID #24175884, Kathryn Clair, William Pitt Sotheby's Int'l. Smart MLS
- $2,850,0008 bd8 ba9.6k sqft775 South Street, Middlebury, CT 06762For SaleMLS ID #24151632, Kary Apanovitch, Coldwell Banker Realty. Smart MLS
