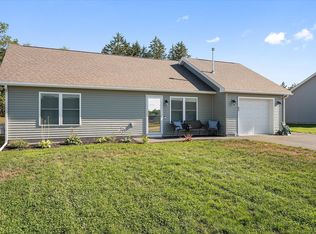
Tired of mowing and shoveling? Your monthly HOA fee covers that. Welcome to this beautifully designed home in Hampden's desirable Stearns Farm neighborhood. This inviting property has the perfect blend of modern comfort, quality craftsmanship, and neighborhood charm. The thoughtfully designed floor plan provides bright, open living spaces that are ideal for both everyday living and entertaining. Spacious bedrooms, contemporary finishes, and an abundance of natural light create a warm, welcoming atmosphere throughout. Outside, you'll
enjoy a well-planned community setting convenient to the greater Bangor area. Whether you're relaxing at home, hosting family and friends, or commuting to nearby amenities, this property has a lifestyle of comfort and convenience. If you're looking for a move-in-ready home in one of Hampden's sought-after newer neighborhoods, 47 Stearns Farm Road is an opportunity you won't want to miss. Schedule your private showing today and experience everything this exceptional property provides. Income limits apply please seek additional information.
Pending
Price cut: $14.5K (8/6)
$284,500
47 Stearns Farm Road, Hampden, ME 04444
2beds
1,008sqft
Single Family Residence
Built in 2023
0.65 Acres Lot
$280,100 Zestimate®
$282/sqft
$150/mo HOA
What's special
Modern comfortContemporary finishesQuality craftsmanshipWell-planned community settingAbundance of natural lightThoughtfully designed floor planSpacious bedrooms
- 56 days
- 188
- 3
Likely to sell faster than
Zillow last checked:
Listing updated:
Listed by:
Better Homes & Gardens Real Estate/The Masiello Group hollytaylor@masiello.com
Source: Maine Listings,MLS#: 1672170
Facts & features
Interior
Bedrooms & bathrooms
- Bedrooms: 2
- Bathrooms: 1
- Full bathrooms: 1
Primary bedroom
- Features: Closet
- Level: First
Bedroom 2
- Features: Closet
- Level: First
Kitchen
- Features: Eat-in Kitchen
- Level: First
Living room
- Level: First
Heating
- Baseboard, Heat Pump
Cooling
- Heat Pump
Appliances
- Included: Dishwasher, Dryer, Electric Range, Refrigerator, Washer
Features
- 1st Floor Bedroom, Bathtub, Shower
- Flooring: Laminate, Linoleum
- Has fireplace: No
Interior area
- Total structure area: 1,008
- Total interior livable area: 1,008 sqft
- Finished area above ground: 1,008
- Finished area below ground: 0
Property
Parking
- Total spaces: 1
- Parking features: Paved, 1 - 4 Spaces, Garage Door Opener
- Attached garage spaces: 1
Accessibility
- Accessibility features: Level Entry
Lot
- Size: 0.65 Acres
- Features: Interior Lot, Neighborhood, Level, Open Lot
Details
- Parcel number: HAMN000033000000000015000017
- Zoning: Res
Construction
Type & style
- Home type: SingleFamily
- Architectural style: Ranch
- Property subtype: Single Family Residence
Materials
- Wood Frame, Vinyl Siding
- Foundation: Slab, Poured Concrete
- Roof: Shingle
Condition
- Year built: 2023
Utilities & green energy
- Electric: Circuit Breakers
- Sewer: Public Sewer
- Water: Public
Community & HOA
HOA
- Has HOA: Yes
- HOA fee: $150 monthly
Location
- Region: Hampden
Financial & listing details
- Price per square foot: $282/sqft
- Annual tax amount: $3,723
- Date on market: 7/18/2026
- Road surface type: Paved
Estimated market value
$280,100
$266,000 - $294,000
$1,960/mo
Price history
| Date | Event | Price |
|---|---|---|
| 8/14/2026 | Pending sale | $284,500$282/sqft |
Source:  Maine Listings #1672170 Report a problem Maine Listings #1672170 Report a problem | ||
| 8/6/2026 | Price change | $284,500-4.8%$282/sqft |
Source: Maine Listings #1672170 Report a problem | ||
| 7/18/2026 | Listed for sale | $299,000$297/sqft |
Source: Maine Listings #1672170 Report a problem | ||
Public tax history
Tax history is unavailable.
Monthly payment
Est. payment
Payment breakdown
Explore the cost of this home by adjusting the details. Changes won't be saved.Climate risks
Neighborhood: 04444
Similar homes
- $260,0002 bd2 ba1.1k sqft13 Westbrook Terrace, Hampden, ME 04444Active
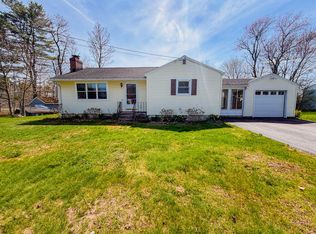
 MLS ID #1661193, NextHome Experience. Maine Listings
 - $349,9002 bd2 ba1k sqft7 Murphy Lane, Hampden, ME 04444Active
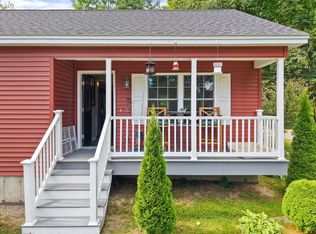 MLS ID #1677830, Realty of Maine. Maine Listings
 - $319,0003 bd1 ba1.3k sqft20 Ruth Avenue, Hampden, ME 04444Active
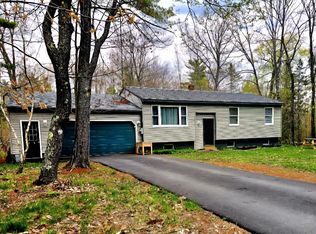 MLS ID #1662154, Berkshire Hathaway HomeServices Northeast Real Estate. Maine Listings
 - $296,0002 bd1 ba1k sqft23 Oak Hill Road, Orrington, ME 04474Active
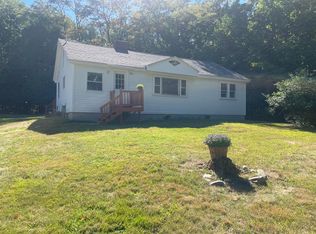 MLS ID #1678494, Coldwell Banker American Heritage. Maine Listings
 - $210,0003 bd1 ba1.4k sqft12 Western Avenue, Hampden, ME 04444ActiveMLS ID #1655290, Realty of Maine. Maine Listings
- $265,0003 bd1 ba900 sqft56 Jowett Street, Bangor, ME 04401ActiveMLS ID #1679762, Dream Home Realty LLC. Maine Listings
- $285,0002 bd2 ba1.4k sqft30 Lewis Road, Hermon, ME 04401ActiveMLS ID #1653790, EXP Realty. Maine Listings
- $325,0003 bd2 ba1.1k sqft40 Pendleton Street, Brewer, ME 04412ActiveMLS ID #1674398, Keller Williams Realty. Maine Listings
- $299,9993 bd1 ba960 sqft477 Stetson Road, Kenduskeag, ME 04450ActiveMLS ID #1678379, Better Homes & Gardens Real Estate/The Masiello Group. Maine Listings
- $269,9003 bd1 ba1.3k sqft84 Fourteenth Street, Bangor, ME 04401ActiveMLS ID #1678097, Realty of Maine. Maine Listings
- $324,9003 bd1 ba1k sqft2639 Union Street, Hermon, ME 04401ActiveMLS ID #1674344, NextHome Experience. Maine Listings
- $295,0002 bd1 ba1.4k sqft316 Fern Street, Bangor, ME 04401ActiveMLS ID #1674761, True North Realty, Inc.. Maine Listings
- $350,0002 bd2 ba1.3k sqft16 Hunter Drive, Hermon, ME 04401ActiveMLS ID #1675764, NextHome Experience. Maine Listings
- $258,0003 bd2 ba1.1k sqft1183 River Road, Bucksport, ME 04416ActiveMLS ID #1663588, Two Rivers Realty, LLC. Maine Listings
- $259,9003 bd1 ba1.2k sqft722 N Main Street, Brewer, ME 04412ActiveMLS ID #1670696, NextHome Experience. Maine Listings
- $285,0004 bd2 ba1.2k sqft1286 Pushaw Road, Glenburn, ME 04401ActiveMLS ID #1672986, ERA Dawson-Bradford Co.. Maine Listings
- $257,5003 bd1 ba1.2k sqft126 Thornton Road, Bangor, ME 04401ActiveMLS ID #1678401, Better Homes & Gardens Real Estate/The Masiello Group. Maine Listings
- $179,0002 bd1 ba1.1k sqft612 Main Road, Burlington, ME 04417ActiveMLS ID #1674190, NextHome Experience. Maine Listings
- $300,0003 bd1 ba1.2k sqft361 14th Street, Bangor, ME 04401ActiveMLS ID #1673495, Realty of Maine. Maine Listings
- $305,0004 bd1 ba1.4k sqft62 Graham Avenue S, Bangor, ME 04401ActiveMLS ID #1675518, Realty of Maine. Maine Listings
