Skip main navigation
Accepting backups
  • $479,900

    47 Tower Road, Brookfield, CT 06804

    3beds
    2,277sqft
    : 
    Loading
    Get pre-qualified
    Single Family Residence
    Built in 1959
    0.73 Acres Lot
    $-- Zestimate®
    $211/sqft
    $-- HOA

    What's special

    Ceiling fan
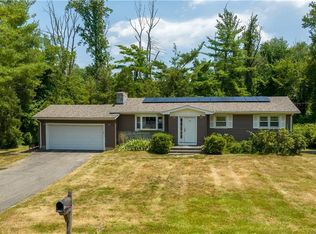
    ***ALL OFFERS DUE by 6/30/26 7:00.......Easy ranch living is yours to be had in this lovely Brookfield neighborhood. Thoughtfully cared for by the same owner for 51 years. The heart of the home is a cavernous Living Room w/ sprawling vaulted ceilings. The room is central to a beautiful wooden mantle w/ built-ins framing a stone fireplace seamlessly blending the dining area. Sunlight streams in from all angles & the kitchen offers concentrated separation for meal prep. A Friedrich ductless mini split cools the entire space efficiently aided by a ceiling fan. Off of the dining area, 3 season enjoyment awaits in the sun room w/ weather protection inserts & direct garage access so you never have to step foot out in inclement weather year round. The home features 3 bedrooms including the primary suite w/ convenient stand up corner shower. Carpets are throughout however hardwood floors remain underneath begging to be revealed once again. In the hall another full bath featuring a tub/shower combination. Make your way to a massive heated lower level w/ super convenient walk out & additional half Bathroom/Laundry combination. The space is a blank canvas for a rec room, home gym or additional living space to suit! Oversized custom windows throughout allow an abundance of natural light. Additional storage/utility room w/ space for a workshop & another walk out. A luscious level private yard offers relaxation & tranquility outfitted with an inground pool, summer's are sure to delight.
    23 days
    |
    2,457
    |
    215
    |

    Likely to sell faster than

    Zillow last checked:

    Listing updated:

    Listed by:

    Adam Roy (203)913-4551,

    BHGRE Gaetano Marra Homes 203-693-1185

    Source: Smart MLS,MLS#: 24173487MLS Logo

      Facts & features

      Interior

      Bedrooms & bathrooms
      • Bedrooms: 3
      • Bathrooms: 3
      • Full bathrooms: 2
      • 1/2 bathrooms: 1
      Primary bedroom
      • Features: Full Bath, Stall Shower
      • Level: Main
      Bedroom
      • Level: Main
      Bedroom
      • Level: Main
      Bathroom
      • Level: Main
      Dining room
      • Level: Main
      Living room
      • Level: Main
      Rec play room
      • Level: Lower
      Sun room
      • Level: Main
      Heating
      • Hot Water, Oil
      Cooling
      • Ceiling Fan(s), Ductless, Heat Pump, Window Unit(s)
      Appliances
      • Included: Electric Cooktop, Oven/Range, Refrigerator, Dishwasher, Water Heater
      • Laundry: Lower Level
      Features
      • Basement: Full,Heated,Storage Space,Interior Entry,Liveable Space
      • Attic: Storage,Access Via Hatch
      • Number of fireplaces: 1
      Interior area
      • Total structure area: 2,277
      • Total interior livable area: 2,277 sqft
      • Finished area above ground: 1,449
      • Finished area below ground: 828

      Property

      Parking
      • Total spaces: 4
      • Parking features: Attached, Paved, Off Street
      • Attached garage spaces: 2
      Accessibility
      • Accessibility features: Stair Lift
      Features
      • Exterior features: Rain Gutters
      • Has private pool: Yes
      • Pool features: Heated, Vinyl, In Ground
      Lot
      • Size: 0.73 Acres
      • Features: Wooded, Level, Cleared, Open Lot
      Details
      • Parcel number: 58143
      • Zoning: R-40

      Construction

      Type & style
      • Home type: SingleFamily
      • Architectural style: Ranch
      • Property subtype: Single Family Residence
      Materials
      • Vinyl Siding
      • Foundation: Block, Concrete Perimeter
      • Roof: Asphalt
      Condition
      • New construction: No
      • Year built: 1959

      Utilities & green energy

      • Sewer: Septic Tank
      • Water: Well

      Community & HOA

      Community
      • Features: Basketball Court, Golf, Health Club, Lake, Library
      • Subdivision: Obtuse
      HOA
      • Has HOA: No
      Location
      • Region: Brookfield

      Financial & listing details

      • Price per square foot: $211/sqft
      • Tax assessed value: $263,050
      • Annual tax amount: $7,610
      • Date on market: 6/25/2026

        Estimated market value

        Not available

        Estimated sales range

        Not available

        Not available

        Price history

        DateEventPrice
        6/25/2026Listed for sale$479,900$211/sqft
        Source: Smart MLS #24173487 Report a problem

        Public tax history

        YearProperty taxesTax assessment
        2025$7,610 +3.7%$263,050
        2024$7,339 +3.9%$263,050
        2023$7,066 +3.8%$263,050
        2022$6,808 +7.6%$263,050 +25.2%
        2021$6,325 +1.5%$210,120
        2020$6,230 +1.7%$210,120
        2019$6,123 +2.8%$210,120
        2018$5,955 +3.9%$210,120
        2017$5,734 +7.2%$210,120 +1%
        2015$5,348 $208,100
        2014$5,348 +1.2%$208,100
        2013$5,286 +3.5%$208,100
        2012$5,107 -8.6%$208,100 -25.7%
        2011$5,586 +2.4%$280,130
        2010$5,454 +3.2%$280,130
        2009$5,283 +1.1%$280,130
        2008$5,224 +3.8%$280,130
        2007$5,031 +7.7%$280,130 +47.4%
        2006$4,673 +2.9%$190,100
        2005$4,543 +5.7%$190,100
        2004$4,300 +3.4%$190,100
        2003$4,157 +14.6%$190,100 +54.1%
        2001$3,628 +9.3%$123,400 +0%
        2000$3,318 +3.5%$123,340
        1999$3,207 $123,340
        Find assessor info on the county website

        Monthly payment

        Est. payment

        Payment breakdown

        Explore the cost of this home by adjusting the details. Changes won't be saved.
        All calculations are estimates and provided by Zillow, Inc. for informational purposes only. Actual amounts may vary.
        HOA fees may include property taxes on listings classified as Co-Ops. Contact the listing agent and/or owner for fee details.
        Mortgage interest rates are dependent on a number of factors, including credit score, down payment, and repayment length. Interest rate data provided by Zillow Group Marketplace, Inc. as of 1/1/1970 from various mortgage lenders with which we have lead or other similar arrangements; the Estimated Payment is an average of those rates.
        See how much you could borrow to make a competitive offer.

        Climate risks

        Neighborhood: 06804

        Getting around

        2 / 100
        Car-Dependent
        22 / 100
        Somewhat Bikeable

        Nearby schools

        GreatSchools rating
        Schools provided by the listing agent
        • Elementary: Candlewood Lake Elementary
        • Middle: Whisconier,Huckleberry
        • High: Brookfield

        Source: Smart MLS. This data may not be complete. We recommend contacting the local school district to confirm school assignments for this home.

        A local agent can set up tours, give advice and negotiate with sellers.

        Browse local experts

        Similar homes