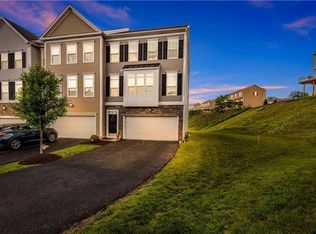
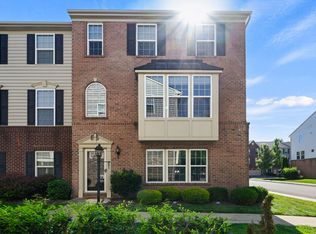
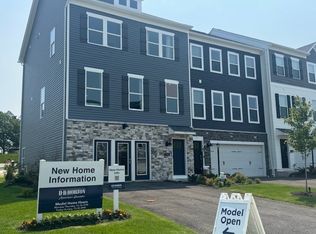
Welcome home to 47 Truman Circle, a beautifully maintained 3-bedroom, 3.5-bath townhome built in 2017, perfectly positioned at the end of a quiet cul-de-sac in a highly walkable community. Thoughtfully designed with modern living in mind, this home offers a bright, open floor plan filled with an abundance of natural light.
The main level features gleaming hardwood floors and seamless flow between the living, dining, and kitchen spaces—ideal for both everyday living and entertaining. Step outside to your private deck, perfect for morning coffee, summer grilling, or relaxing evenings.
Upstairs, you’ll find spacious bedrooms, including a serene primary suite with a private bath. The additional bedrooms offer flexibility for guests, a home office, or growing needs. With 3.5 baths, convenience and comfort are built into every level.
The lower level includes a full bath, bonus room, and a gorgeous new stone patio that's covered to protect you from Pittsburgh's unpredictable weather.
Enjoy the peace of cul-de-sac living while still being just steps away from neighborhood sidewalks and green space. A quick 20-minute drive into the city and 15 minutes from the airport make for an easy commute.
Contingent
$390,000
47 Truman Cir, Mc Kees Rocks, PA 15136
3beds
1,808sqft
Est.: Get pre-qualified
Townhouse
Built in 2017
5,445 Square Feet Lot
$386,300 Zestimate®
$216/sqft
$163/mo HOA
What's special
Private deckBright open floor planPeace of cul-de-sac livingAbundance of natural lightQuiet cul-de-sacBonus roomGleaming hardwood floors
- 46 days |
- 112 |
- 1 |
Zillow last checked:
Listing updated:
Listed by:
Ashley Blair-Lightholder 412-276-5000,
HOWARD HANNA REAL ESTATE SERVICES 412-276-5000
Source: WPMLS,MLS#: 1748694 Originating MLS: West Penn Multi-List
Originating MLS: West Penn Multi-ListFacts & features
Interior
Bedrooms & bathrooms
- Bedrooms: 3
- Bathrooms: 4
- Full bathrooms: 3
- 1/2 bathrooms: 1
Heating
- Forced Air, Gas
Cooling
- Central Air
Appliances
- Included: Some Gas Appliances, Dryer, Dishwasher, Disposal, Microwave, Refrigerator, Stove, Washer
Features
- Pantry, Window Treatments
- Flooring: Ceramic Tile, Hardwood, Carpet
- Windows: Window Treatments
- Basement: Finished,Walk-Out Access
Interior area
- Total structure area: 1,808
- Total interior livable area: 1,808 sqft
Video & virtual tour
Property
Parking
- Total spaces: 4
- Parking features: Built In, Garage Door Opener
- Has attached garage: Yes
Features
- Levels: Three Or More
- Stories: 3
- Pool features: None
Lot
- Size: 5,445 Square Feet
Details
- Parcel number: 0154M00245000000
Construction
Type & style
- Home type: Townhouse
- Architectural style: Three Story
- Property subtype: Townhouse
Materials
- Vinyl Siding
- Roof: Asphalt
Condition
- Resale
- Year built: 2017
Utilities & green energy
- Sewer: Public Sewer
- Water: Public
Community & HOA
Community
- Subdivision: Kennedy Highlands
HOA
- Has HOA: Yes
- HOA fee: $163 monthly
Location
- Region: Mc Kees Rocks
Financial & listing details
- Price per square foot: $216/sqft
- Tax assessed value: $204,100
- Annual tax amount: $5,489
- Date on market: 4/15/2026
Estimated market value
$386,300
$367,000 - $406,000
$2,355/mo
Price history
| Date | Event | Price |
|---|---|---|
| 4/25/2026 | Contingent | $390,000$216/sqft |
Source:  WPMLS #1748694 Report a problem WPMLS #1748694 Report a problem | ||
| 4/15/2026 | Listed for sale | $390,000+55.1%$216/sqft |
Source: WPMLS #1748694 Report a problem | ||
| 7/14/2017 | Sold | $251,473$139/sqft |
Source: Public Record Report a problem | ||
Public tax history
| Year | Property taxes | Tax assessment |
|---|---|---|
| 2025 | $5,463 +6.2% | $204,100 |
| 2024 | $5,142 +445.5% | $204,100 +2.4% |
| 2023 | $943 | $199,300 |
| 2022 | $943 | $199,300 |
| 2021 | $943 +2% | $199,300 |
| 2020 | $924 -2% | $199,300 |
| 2019 | $943 -81% | $199,300 |
| 2018 | $4,971 | $199,300 |
Find assessor info on the county website
Monthly payment
Est. payment$--/mo
Payment breakdown
Explore the cost of this home by adjusting the details. Changes won't be saved.
All calculations are estimates and provided by Zillow, Inc. for informational purposes only. Actual amounts may vary.
HOA fees may include property taxes on listings classified as Co-Ops. Contact the listing agent and/or owner for fee details.
Mortgage interest rates are dependent on a number of factors, including credit score, down payment, and repayment length. Interest rate data provided by Zillow Group Marketplace, Inc. as of 1/1/1970 from various mortgage lenders with which we have lead or other similar arrangements; the Estimated Payment is an average of those rates.
See how much you could borrow to make a competitive offer.
Climate risks
Neighborhood: 15136
Nearby schools
GreatSchools rating
- 9/10David E Williams Middle SchoolGrades: 5-8Distance: 1.4 mi
- 8/10Montour High SchoolGrades: 9-12Distance: 0.8 mi
Schools provided by the listing agent
- District: Montour
Source: WPMLS. This data may not be complete. We recommend contacting the local school district to confirm school assignments for this home.
A local agent can set up tours, give advice and negotiate with sellers.
A local lender can help you make sure your offer is ready when you are.
- Pennsylvania
- Allegheny County
- McKees Rocks
- 15136
- 47 Truman Cir
Nearby cities
Nearby zip codes
Other McKees Rocks Topics
