Welcome to 47 Weyburn Road, a spacious 4-bedroom, 2-bathroom bungalow with additional bonus space that offers the potential for a 5th bedroom, home office, playroom or whatever best suits your lifestyle. With a huge yard, a versatile layout and an impressive list of recent upgrades, this is a home where much of the big work has already been done; leaving you more time to simply move in and enjoy. Step inside to a bright and welcoming main level featuring an updated kitchen, comfortable living spaces and plenty of room for everyday life. With four bedrooms, two beautifully renovated bathrooms and flexible bonus space, there’s room here to grow, work from home, host overnight guests or create that extra space you’ve been looking for.Outside, the oversized yard is a standout feature, offering tons of room for kids and pets, summer entertaining, gardening or simply enjoying your own backyard. The newer back deck, completed in 2024, creates the perfect spot for BBQs, morning coffee and evenings spent outdoors. Behind the scenes, this home has seen extensive improvements in recent years. Updates include redone plumbing (2025), electrical upgrades (2025), roof (2025), heat pump (2025), hot water heater (2025), two renovated bathrooms, chimney repointing (2026), concrete slab(2024), kitchen updates (2022) and two replaced basement windows (2024), with three additional new windows already purchased and ready to be installed. Major appliances have also been updated, including the dishwasher and stove in 2025, fridge in 2024 and washer in 2023. With four bedrooms, flexible bonus space with potential for a fifth bedroom, two bathrooms, a huge yard and significant upgrades already completed, 47 Weyburn Road offers the space, flexibility and peace of mind today’s buyers are looking for.Move in, settle down and make it yours; this one is ready for its next chapter.
For sale
C$529,900
47 Weyburn Rd, Halifax, NS B2W 1R7
4beds
2,033sqft
Single Family Residence
Built in 1965
8,677 Square Feet Lot
$-- Zestimate®
C$261/sqft
C$-- HOA
What's special
Updated kitchenComfortable living spacesTwo beautifully renovated bathroomsFlexible bonus spaceOversized yard
- 2 days
- 16
- 1
Zillow last checked:
Listing updated:
Listed by:
Jessica Germain,
Keller Williams Select Realty Brokerage
Source: NSAR,MLS®#: 202624771 Originating MLS®#: Nova Scotia Association of REALTORS®
Originating MLS®#: Nova Scotia Association of REALTORS®Facts & features
Interior
Bedrooms & bathrooms
- Bedrooms: 4
- Bathrooms: 2
- Full bathrooms: 2
- Main level bathrooms: 1
- Main level bedrooms: 3
Bedroom
- Level: Main
- Area: 92.36
- Dimensions: 11.08 x 8.33
Bedroom 1
- Level: Main
- Area: 91.33
- Dimensions: 8 x 11.42
Bedroom 2
- Level: Basement
- Area: 113.75
- Dimensions: 10.83 x 10.5
Bathroom
- Level: Main
- Area: 41.67
- Dimensions: 5 x 8.33
Bathroom 1
- Level: Basement
- Area: 407.58
- Dimensions: 6.08 x 67
Dining room
- Level: Main
- Area: 54.86
- Dimensions: 6.58 x 8.33
Kitchen
- Level: Main
- Area: 119.44
- Dimensions: 14.33 x 8.33
Living room
- Level: Main
- Area: 218.35
- Dimensions: 16.58 x 13.17
Heating
- Forced Air
Appliances
- Included: Electric Range, Stove, Dishwasher, Dryer, Washer, Microwave, Refrigerator, Water Heater
Features
- High Speed Internet, Master Downstairs
- Flooring: Hardwood, Laminate, Porcelain, Vinyl
- Basement: Full,Partially Finished
- Has fireplace: Yes
- Fireplace features: Wood Burning Stove
Interior area
- Total structure area: 2,033
- Total interior livable area: 2,033 sqft
- Finished area above ground: 1,091
Property
Parking
- Total spaces: 1
- Parking features: No Garage, Multiple Driveways, Paved, Single
- Has uncovered spaces: Yes
Features
- Patio & porch: Deck, Patio
- Fencing: Partial
Lot
- Size: 8,677 Square Feet
- Features: Cleared, Landscaped, Wooded, Under 0.5 Acres, Near Public Transit
Details
- Additional structures: Shed(s)
- Parcel number: 00216283
- Zoning: R1
- Other equipment: Heat Pumps Rented
Construction
Type & style
- Home type: SingleFamily
- Architectural style: Bungalow
- Property subtype: Single Family Residence
Materials
- Vinyl Siding
- Roof: Asphalt
Condition
- New construction: No
- Year built: 1965
Utilities & green energy
- Sewer: Municipal
- Water: Municipal
- Utilities for property: Cable Connected, Electricity Connected, Phone Connected, Electric
Community & HOA
Community
- Features: Golf, Park, Playground, Recreation Center, School Bus Service, Shopping, Marina, Place of Worship, Beach
Location
- Region: Halifax
Financial & listing details
- Price per square foot: C$261/sqft
- Price range: C$529.9K - C$529.9K
- Date on market: 10/1/2026
- Inclusions: Appliances, Trampoline, Playground
- Ownership: Freehold
- Electric utility on property: Yes
Price history
| Date | Event | Price |
|---|---|---|
| 10/1/2026 | Listed for sale | C$529,900C$261/sqft |
Source:  NSAR #202624771 Report a problem NSAR #202624771 Report a problem | ||
Public tax history
Tax history is unavailable.
Climate risks
Neighborhood: B2W
Nearby schools
GreatSchools rating
No schools nearby
We couldn't find any schools near this home.
Schools provided by the listing agent
- Elementary: Brookhouse Elementary School
- Middle: Ellenvale Junior High School
- High: Woodlawn High
Source: NSAR. This data may not be complete. We recommend contacting the local school district to confirm school assignments for this home.
Similar homes
- C$499,9004 bd2 ba2.3k sqft33 Anderson St, Dartmouth, NS B2W 2T6For Sale
 MLS ID #202624826, Ian Hamilton, Royal LePage Anchor Realty Brokerage. NSAR
 - C$548,9003 bd2 ba1.7k sqft43 Chittick Ave, Dartmouth, NS B2Y 3J9For Sale
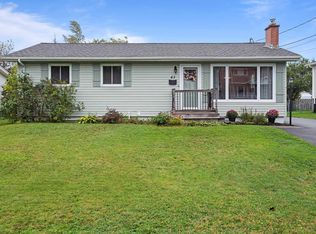 MLS ID #202624923, Michael Gillan, RE/MAX Nova (Halifax) Brokerage. NSAR
 - C$579,9003 bd3 ba2.2k sqft114 Regal Rd, Dartmouth, NS B2W 4H8For Sale
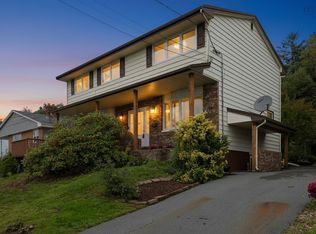 MLS ID #202624921, Mary Stickings, RE/MAX Nova Brokerage. NSAR
 - C$549,0004 bd3 ba2.1k sqft106 Deerbrooke Dr, Cole Harbour, NS B2V 1W9For Sale
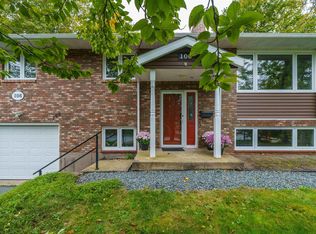 MLS ID #202625042, Betty Lou Killen, RE/MAX Nova Brokerage. NSAR
