Presenting 47 Whitehall Rd, Amesbury, MA, a meticulously maintained single-family residence constructed in 1910. This attractive property spans 1340 square feet of living space, offering a unique blend of historical charm and contemporary comfort. The kitchen is thoughtfully appointed with matching black appliances, providing a cohesive and functional space for culinary endeavors. 2nd floor bathroom offers a soaking tub, providing a serene retreat for relaxation and rejuvenation. Complementing the interior, the property features a private yard, offering an exclusive outdoor space for leisure and entertainment. The distinctive gambrel roof contributes to the property's architectural character. We invite you to discover the exceptional lifestyle offered by this distinguished Amesbury residence. Open House Saturday 6/20 11:00-1:00.
Sold for $516,200
$516,200
47 Whitehall Rd, Amesbury, MA 01913
2beds
1,340sqft
Single Family Residence
Built in 1910
4,980 Square Feet Lot
$517,900 Zestimate®
$385/sqft
$3,221 Estimated rent
Home value
$517,900
$476,000 - $565,000
$3,221/mo
Zestimate® history
Owner options
List your home for rent
$3,221/mo
Rent Zestimate®
Find your next renter with Zillow Rental Manager. Plus, with online applications, you can quickly screen prospective tenants – for free.
$3,221/mo
Rent Zestimate®
Refinance and save
$3,431/mo
Est. payment
Refinancing to a lower rate could help reduce your monthly payments and save thousands over the life of the loan.
$3,431/mo
Est. payment
Explore your selling options
Work with a Zillow partner agent
Leverage their expertise and Zillow's premium Showcase listings to get your home seen by more buyers.
Get startedList with your own agent
Get your home in front of millions of buyers by listing it on Zillow.
Learn how to do itSell it yourself
Take full control of how buyers see your home on Zillow by listing For Sale by Owner (FSBO).
List your homeWhat's special
Garden shedNice corner lot
Zillow last checked:
Listing updated:
Listed by:
Lela Wright 978-815-6690,
RE/MAX Bentley's 978-572-1200
Bought with:
Lisa Yeastedt
RE/MAX Bentley's
Source: MLS PIN,MLS#: 73525693
Facts & features
Interior
Bedrooms & bathrooms
- Bedrooms: 2
- Bathrooms: 2
- Full bathrooms: 2
- Main level bathrooms: 1
Primary bedroom
- Features: Flooring - Wall to Wall Carpet
- Level: Second
- Area: 132
- Dimensions: 11 x 12
Bedroom 2
- Features: Flooring - Wall to Wall Carpet
- Level: Second
- Area: 132
- Dimensions: 11 x 12
Bedroom 3
- Features: Closet, Flooring - Wall to Wall Carpet, Dressing Room
- Level: Second
- Area: 104
- Dimensions: 8 x 13
Bathroom 1
- Features: Bathroom - 3/4, Bathroom - With Shower Stall, Dryer Hookup - Electric, Washer Hookup
- Level: Main,First
Bathroom 2
- Features: Bathroom - With Tub
- Level: Second
Kitchen
- Features: Flooring - Vinyl, Gas Stove
- Level: Main,First
- Area: 156
- Dimensions: 12 x 13
Living room
- Features: Beamed Ceilings, Flooring - Hardwood, Window(s) - Bay/Bow/Box
- Level: Main,First
- Area: 276
- Dimensions: 12 x 23
Office
- Features: Flooring - Hardwood
- Level: Main
- Area: 72
- Dimensions: 8 x 9
Heating
- Forced Air, Natural Gas, Electric
Cooling
- Window Unit(s), Wall Unit(s)
Appliances
- Included: Range, Dishwasher, Microwave, Refrigerator, Washer, Dryer
- Laundry: Main Level, First Floor
Features
- Closet, Closet/Cabinets - Custom Built, Office, Foyer
- Flooring: Wood, Vinyl, Carpet, Flooring - Hardwood
- Doors: Storm Door(s)
- Windows: Insulated Windows, Screens
- Basement: Full,Interior Entry,Bulkhead,Unfinished
- Has fireplace: No
Interior area
- Total structure area: 1,340
- Total interior livable area: 1,340 sqft
- Finished area above ground: 1,340
Property
Parking
- Total spaces: 4
- Parking features: Off Street
- Uncovered spaces: 4
Accessibility
- Accessibility features: No
Features
- Patio & porch: Deck
- Exterior features: Deck, Rain Gutters, Storage, Screens
- Waterfront features: Lake/Pond, 3/10 to 1/2 Mile To Beach, Beach Ownership(Public)
Lot
- Size: 4,980 Square Feet
- Features: Corner Lot
Details
- Parcel number: M:0052 B:0000 L:0096,3666989
- Zoning: R8
Construction
Type & style
- Home type: SingleFamily
- Architectural style: Cottage,Gothic Revival
- Property subtype: Single Family Residence
Materials
- Frame
- Foundation: Stone, Brick/Mortar, Irregular
- Roof: Shingle
Condition
- Year built: 1910
Utilities & green energy
- Electric: 100 Amp Service
- Sewer: Public Sewer
- Water: Public
- Utilities for property: for Gas Range
Community & HOA
Community
- Features: Public Transportation, Shopping, Park, Walk/Jog Trails, Medical Facility, Bike Path, Conservation Area, Highway Access, House of Worship, Marina, Public School
HOA
- Has HOA: No
Location
- Region: Amesbury
Financial & listing details
- Price per square foot: $385/sqft
- Tax assessed value: $445,600
- Annual tax amount: $6,706
- Date on market: 8/25/2026
- Road surface type: Paved
Price history
| Date | Event | Price |
|---|---|---|
| 8/6/2026 | Sold | $516,200+3.2%$385/sqft |
Source: MLS PIN #73525693 Report a problem | ||
| 7/2/2026 | Pending sale | $500,000$373/sqft |
Source: MLS PIN #73525693 Report a problem | ||
| 6/21/2026 | Contingent | $500,000$373/sqft |
Source: MLS PIN #73525693 Report a problem | ||
| 6/17/2026 | Price change | $500,000-7%$373/sqft |
Source: MLS PIN #73525693 Report a problem | ||
| 5/28/2026 | Listed for sale | $537,500+122.6%$401/sqft |
Source: MLS PIN #73525693 Report a problem | ||
| 6/7/2016 | Sold | $241,500-3%$180/sqft |
Source: Public Record Report a problem | ||
| 4/20/2016 | Pending sale | $249,000$186/sqft |
Source: Century 21 North Shore #71973672 Report a problem | ||
| 3/17/2016 | Listed for sale | $249,000+40.4%$186/sqft |
Source: Century 21 North Shore #71973672 Report a problem | ||
| 5/23/2012 | Sold | $177,400-1.4%$132/sqft |
Source: Public Record Report a problem | ||
| 3/21/2012 | Listed for sale | $179,900-5.3%$134/sqft |
Source: Stone Ridge Properties, Inc. #71354089 Report a problem | ||
| 12/14/2011 | Listing removed | $189,900$142/sqft |
Source: Stone Ridge Properties, Inc. #71186817 Report a problem | ||
| 9/9/2011 | Listed for sale | $189,900-17.4%$142/sqft |
Source: Stone Ridge Properties, Inc. #71186817 Report a problem | ||
| 2/12/2011 | Listed for sale | $229,900$172/sqft |
Source: Mike Mullins #71186817 Report a problem | ||
| 11/10/2010 | Listing removed | $229,900$172/sqft |
Source: Mike Mullins #71076373 Report a problem | ||
| 9/6/2010 | Price change | $229,900-4.2%$172/sqft |
Source: Mike Mullins #71076373 Report a problem | ||
| 5/8/2010 | Listed for sale | $239,900-11.8%$179/sqft |
Source: Mike Mullins #71076373 Report a problem | ||
| 7/28/2006 | Sold | $272,000+128.6%$203/sqft |
Source: Public Record Report a problem | ||
| 10/30/1997 | Sold | $119,000$89/sqft |
Source: Public Record Report a problem | ||
Public tax history
| Year | Property taxes | Tax assessment |
|---|---|---|
| 2025 | $6,613 +5.9% | $432,200 +8.3% |
| 2024 | $6,243 +1.7% | $399,200 +6.3% |
| 2023 | $6,139 | $375,700 |
| 2022 | $6,139 +13.7% | $375,700 +27% |
| 2021 | $5,400 +13.1% | $295,900 +6.4% |
| 2020 | $4,776 +0.2% | $278,000 +7.2% |
| 2019 | $4,765 +3.9% | $259,400 +7.4% |
| 2018 | $4,586 +4.7% | $241,500 +10% |
| 2017 | $4,381 +0.9% | $219,600 +2.5% |
| 2016 | $4,344 +1.9% | $214,200 +3.2% |
| 2015 | $4,264 +4% | $207,600 +6.2% |
| 2014 | $4,100 -1.7% | $195,500 -5.2% |
| 2013 | $4,173 -1.3% | $206,200 -6.7% |
| 2012 | $4,226 +0.3% | $220,900 -3.2% |
| 2011 | $4,213 +3.6% | $228,200 -0.3% |
| 2010 | $4,066 -0.4% | $228,800 -7.3% |
| 2009 | $4,081 +8.5% | $246,900 -4.2% |
| 2008 | $3,762 +8.9% | $257,700 -1.8% |
| 2007 | $3,453 -10.7% | $262,400 -7.8% |
| 2006 | $3,868 +9.7% | $284,600 +14.9% |
| 2005 | $3,526 +21.8% | $247,600 +34.8% |
| 2004 | $2,895 +5.3% | $183,700 +15% |
| 2003 | $2,749 +0.7% | $159,800 +3.3% |
| 2002 | $2,729 +25.7% | $154,700 +27.4% |
| 2000 | $2,171 +14.9% | $121,400 +20.2% |
| 1997 | $1,890 | $101,000 |
Find assessor info on the county website
Neighborhood: 01913
Nearby homes
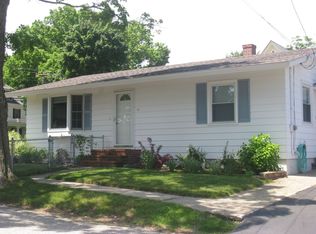
- $550,0002 bd2 ba1.2k sqft45 Whitehall Rd, Amesbury, MA 01913Sold

- $542,2003 bd1 ba1.4k sqft49 Whitehall Rd, Amesbury, MA 01913Off Market
- $583,4003 bd2 ba1.7k sqft3 Garfield St, Amesbury, MA 01913Off Market
- $440,9003 bd2 ba1.9k sqft2 Garfield St, Amesbury, MA 01913Off Market
- $578,6003 bd2 ba1.3k sqft43 Whitehall Rd, Amesbury, MA 01913Off Market
- $610,1003 bd1 ba1.3k sqft1 Ridgemere Way, Amesbury, MA 01913Off Market
- $461,5003 bd2 ba1.9k sqft4 Garfield St, Amesbury, MA 01913Off Market
- $540,5003 bd1 ba1k sqft1 Boie Ave, Amesbury, MA 01913Off Market
Nearby schools
GreatSchools rating
- 4/10Charles C Cashman ElementaryGrades: 3-5Distance: 0.4 mi
- 6/10Amesbury Middle SchoolGrades: 6-8Distance: 0.8 mi
- 6/10Amesbury High SchoolGrades: 9-12Distance: 0.4 mi
Schools provided by the listing agent
- Elementary: Cashman/Jordan Shay Memorial
- Middle: Amesbury Middle
- High: Amesbury High
Source: MLS PIN. This data may not be complete. We recommend contacting the local school district to confirm school assignments for this home.
Get a cash offer in 3 minutes
Find out how much your home could sell for in as little as 3 minutes with a no-obligation cash offer.
Estimated market value
$517,900
Get a cash offer in 3 minutes
Find out how much your home could sell for in as little as 3 minutes with a no-obligation cash offer.
Estimated market value
$517,900
- Massachusetts
- Essex County
- Amesbury
- 01913
- 47 Whitehall Rd
