Enjoy the perfect combination of space, convenience, and comfort in this inviting 4 Bedroom, 2 & 1/2 bath home, located just off I-79 in a nice setting within the Bridgeport School District. Situated on a 1.74 Acre corner lot, this property offers plenty of room inside and out. The home features an open-concept living room and dining area, creating a welcoming space for everyday living and entertaining. The kitchen offers a large pantry, and all appliances are included. Sliding glass doors off the dining room lead to a covered back porch, providing the perfect spot to relax and enjoy. Additional features include luxury vinyl plank flooring, a relaxing Jacuzzi tub, a fireplace, a convenient laundry chute, an oversized two-car garage, and a spacious driveway with ample parking. This property is one you don't want to miss!
For sale
$415,000
47 Zachs Run Rd, Mount Clare, WV 26408
4beds
2,096sqft
Single Family Residence
Built in 1979
1.74 Acres Lot
$-- Zestimate®
$198/sqft
$-- HOA
What's special
Relaxing jacuzzi tubCovered back porchOversized two-car garageLarge pantryLuxury vinyl plank flooringConvenient laundry chute
- 1 day
- 201
- 19
Zillow last checked:
Listing updated:
Listed by:
LEATRIONA KENNEDY 304-677-8390,
MOUNTAIN STATE REAL ESTATE SERVICES, LLC
Source: NCWV REIN,MLS#: 10167933
Facts & features
Interior
Bedrooms & bathrooms
- Bedrooms: 4
- Bathrooms: 3
- Full bathrooms: 2
- 1/2 bathrooms: 1
Rooms
- Room types: Den, Laundry/Utility
Primary bedroom
- Level: First
- Area: 136.8
- Dimensions: 11.4 x 12
Bedroom 2
- Features: Ceiling Fan(s), Luxury Vinyl Plank
- Level: First
- Area: 125.4
- Dimensions: 11.4 x 11
Bedroom 3
- Features: Ceiling Fan(s), Luxury Vinyl Plank
- Level: First
- Area: 92.34
- Dimensions: 8.1 x 11.4
Bedroom 4
- Level: Basement
- Area: 80.75
- Dimensions: 9.5 x 8.5
Dining room
- Features: Luxury Vinyl Plank
- Level: First
- Area: 113.05
- Dimensions: 8.5 x 13.3
Kitchen
- Features: Vinyl Flooring, Pantry
- Level: First
- Area: 110.4
- Dimensions: 13.8 x 8
Living room
- Features: Bay/Bow Windows, Luxury Vinyl Plank
- Level: First
- Area: 225.76
- Dimensions: 16 x 14.11
Basement
- Level: Basement
Heating
- Forced Air, Natural Gas
Cooling
- Ceiling Fan(s), Central Air
Appliances
- Included: Dishwasher, Dryer, Microwave, Range, Refrigerator, Washer
Features
- High Speed Internet
- Flooring: Ceramic Tile, Concrete, Luxury Vinyl Plank, Vinyl, Carpet
- Basement: Concrete,Garage Access,Interior Entry,Partially Finished,Walk-Out Access
- Attic: Pull Down Stairs,Scuttle
- Number of fireplaces: 1
- Fireplace features: Gas Logs
Interior area
- Total structure area: 2,496
- Total interior livable area: 2,096 sqft
- Finished area above ground: 1,248
- Finished area below ground: 848
Property
Parking
- Total spaces: 3
- Parking features: Garage Door Opener, 3+ Cars, Off Street
- Attached garage spaces: 2
Features
- Levels: 2
- Stories: 2
- Patio & porch: Porch
- Exterior features: Lighting, Private Yard
- Fencing: None
- Has view: Yes
- View description: Neighborhood
- Waterfront features: None
Lot
- Size: 1.74 Acres
- Features: Corner Lot, Level, Sloped, Landscaped
Details
- Parcel number: 1711368B00160000
Construction
Type & style
- Home type: SingleFamily
- Property subtype: Single Family Residence
Materials
- Frame, Brick/Vinyl
- Foundation: Block
- Roof: Metal
Condition
- Year built: 1979
Utilities & green energy
- Electric: 200 Amps, Circuit Breakers
- Sewer: City Sewer Available, Septic Tank
- Water: Public
- Utilities for property: Cable Available
Community & HOA
Community
- Features: Golf, Library, Park, Playground, Tennis Court(s)
- Security: Carbon Monoxide Detector(s), Smoke Detector(s)
HOA
- Has HOA: No
Location
- Region: Mount Clare
Financial & listing details
- Price per square foot: $198/sqft
- Tax assessed value: $184,600
- Annual tax amount: $1,026
- Date on market: 11/20/2026
- Electric utility on property: Yes
Estimated market value
Not available
Estimated sales range
Not available
Not available
Price history
| Date | Event | Price |
|---|---|---|
| 11/20/2026 | Listed for sale | $415,000$198/sqft |
Source:  NCWV REIN #10167933 Report a problem | ||
Public tax history
| Year | Property taxes | Tax assessment |
|---|---|---|
| 2026 | $1,026 -4.2% | $110,760 -1.1% |
| 2025 | $1,071 +8.4% | $111,960 +5.5% |
| 2024 | $988 +7.4% | $106,140 +7.1% |
| 2023 | $920 -0.3% | $99,060 +0.7% |
| 2022 | $923 +1.3% | $98,340 +0.1% |
| 2021 | $912 | $98,280 +1.1% |
| 2020 | -- | $97,200 -0.7% |
| 2019 | $898 +0.6% | $97,860 +0.1% |
| 2018 | $893 +2.4% | $97,740 +1.6% |
| 2017 | $872 +3% | $96,240 +1.4% |
| 2016 | $846 +2.5% | $94,920 +2.4% |
| 2015 | $826 +2.6% | $92,700 +1.9% |
| 2014 | $805 +1.1% | $90,960 +0.3% |
| 2013 | $796 | $90,720 +2.2% |
| 2012 | $796 +1.8% | $88,800 +1.2% |
| 2011 | $782 +17.1% | $87,780 +11.9% |
| 2010 | $668 | $78,480 +9.7% |
| 2003 | -- | $71,520 +56.6% |
| 2002 | -- | $45,680 -35.8% |
| 2001 | -- | $71,100 |
Find assessor info on the county website
Monthly payment
Est. payment
Payment breakdown
Explore the cost of this home by adjusting the details. Changes won't be saved.Climate risks
Neighborhood: 26408
Nearby schools
Schools provided by the listing agent
- Elementary: Johnson Elementary
- Middle: Bridgeport Middle
- High: Bridgeport High
- District: Harrison
Source: NCWV REIN. This data may not be complete. We recommend contacting the local school district to confirm school assignments for this home.
Similar homes
- $399,9994 bd3 ba2.7k sqft130 Green Hill Ln, Mount Clare, WV 26408For Sale
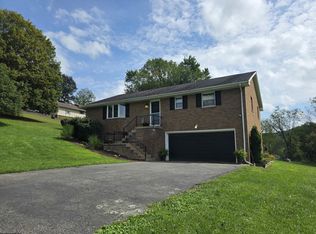 MLS ID #10167020, DUANE BLACKWELL. NCWV REIN
- $399,9003 bd3 ba2.3k sqft138 Driftwood Rd, Bridgeport, WV 26330For Sale
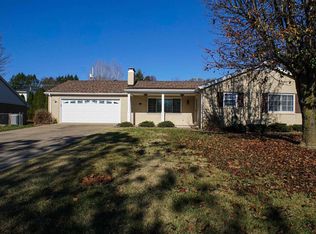 MLS ID #10167925, COLLEEN COLE. NCWV REIN
- $--3 bd3 ba2.5k sqft226 Carr Ave, Clarksburg, WV 26301AuctionAuction.com 2
- $469,0004 bd3 ba2.2k sqft239 Ridgeway Dr, Bridgeport, WV 26330For Sale
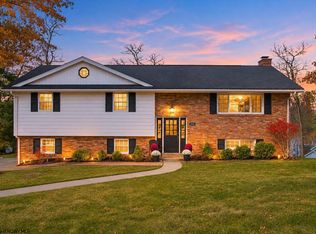 MLS ID #10167946, SARAH ELLIOTT. NCWV REIN
