SPECIAL RATES AND SELLER PAID CLOSING COSTS ON SELECT INVENTORY!! Welcome to the beautifully designed Denton. A 4BR/ 2.5BA ranch plan by DR Horton in Statham. Step inside to an open, airy layout featuring upgraded luxury vinyl plank flooring throughout the main level except for the bedrooms! The dreamy chef's kitchen is equipped with a large island, quartz countertops, SS appliances, tiled backsplash, and great pantry! The open concept living area features a direct vent gas fireplace. The rear primary bedroom with trey ceilings has a lot of natural light! The primary bathroom has a large shower w/ shelf space, soaking tub, and a double vanity! Up front you will find three secondary BR’s near a large bath w/ a double vanity, and the laundry. Spend evenings under your covered porch. A 2-car garage completes this home. ALL Homes are equipped with a Smart Home System. DOVE CREEK FEATURES A POOL, TENNIS COURTS, PICKLE BALL, WALKING TRAILS, PLAYGROUND, and a CLUBHOUSE. You’ll be just minutes from Athens and FORT YARGO STATE PARK with easy access to US-29. Photos used for illustrative purposes and do not depict actual home. Incentives and prices are subject to change at any time. Preserve at Dove Creek is a 100% USDA FINANCING qualified neighborhood. Virtually staged photos are for illustrative purposes only. Furniture and decor shown in images have been digitally added and are not included in the property.
Pending
Price cut: $5.8K (7/9)
$378,536
470 Abbott Road, Statham, GA 30666
4beds
2,250sqft
Single Family Residence
Built in 2026
9,583 Square Feet Lot
$380,500 Zestimate®
$168/sqft
$42/mo HOA
What's special
- 157 days
- 19
- 0
Zillow last checked:
Listing updated:
Listed by:
Linley Bilton 949-433-2786,
DR Horton Realty of Georgia, Inc.
Source: Hive MLS,MLS#: CL350531 Originating MLS: Athens Area Association of REALTORS
Originating MLS: Athens Area Association of REALTORSFacts & features
Interior
Bedrooms & bathrooms
- Bedrooms: 4
- Bathrooms: 3
- Full bathrooms: 2
- 1/2 bathrooms: 1
- Main level bathrooms: 3
- Main level bedrooms: 4
Bedroom 1
- Level: Main
- Dimensions: 0 x 0
Bedroom 2
- Level: Main
- Dimensions: 0 x 0
Bedroom 3
- Level: Main
- Dimensions: 0 x 0
Bedroom 4
- Level: Main
- Dimensions: 0 x 0
Bathroom 1
- Level: Main
- Dimensions: 0 x 0
Bathroom 2
- Level: Main
- Dimensions: 0 x 0
Bathroom 3
- Level: Main
- Dimensions: 0 x 0
Heating
- Central, Natural Gas
Cooling
- Central Air, Electric
Appliances
- Included: Some Gas Appliances, Dishwasher, Disposal, Gas Water Heater, Microwave, Plumbed For Ice Maker, Range
- Laundry: Laundry Room, Washer Hookup, Dryer Hookup
Features
- Breakfast Area, Double Vanity, Garden Tub/Roman Tub, Kitchen Island, Other, Pantry, Separate Shower, Programmable Thermostat
- Windows: Double Pane Windows
- Basement: None
- Attic: None,Scuttle
- Number of fireplaces: 1
- Fireplace features: Factory Built, Family Room, Gas, Gas Starter
Interior area
- Total interior livable area: 2,250 sqft
Video & virtual tour
Property
Parking
- Total spaces: 2
- Parking features: Attached, Kitchen Level
- Garage spaces: 2
Features
- Stories: 1
- Pool features: Community
- Has view: Yes
- View description: Panoramic
Lot
- Size: 9,583 Square Feet
- Features: Interior Lot
Details
- Parcel number: xx121 342
- Zoning description: Single Family
- Special conditions: Standard
Construction
Type & style
- Home type: SingleFamily
- Architectural style: Ranch,Traditional
- Property subtype: Single Family Residence
Materials
- Brick, Concrete
- Foundation: Slab
- Roof: Composition
Condition
- New Construction
- New construction: Yes
- Year built: 2026
Details
- Warranty included: Yes
Utilities & green energy
- Sewer: Public Sewer
- Water: Public
- Utilities for property: Underground Utilities
Green energy
- Energy efficient items: Windows
Community & HOA
Community
- Features: Clubhouse, Pool, Playground, Street Lights, Sidewalks, Tennis Court(s)
- Subdivision: Preserve At Dove Creek
HOA
- Has HOA: Yes
- HOA fee: $500 annually
Location
- Region: Statham
Financial & listing details
- Price per square foot: $168/sqft
- Annual tax amount: $1
- Date on market: 3/13/2026
- Cumulative days on market: 157 days
- Listing agreement: Exclusive Right To Sell
- Listing terms: Cash,Conventional,FHA,USDA Loan,VA Loan
- Ownership type: Builder
- Road surface type: Asphalt, Paved
Estimated market value
$380,500
$354,000 - $411,000
$2,445/mo
Price history
| Date | Event | Price |
|---|---|---|
| 7/28/2026 | Pending sale | $378,536$168/sqft |
Source:  GAMLS #10703300 Report a problem GAMLS #10703300 Report a problem | ||
| 7/9/2026 | Price change | $378,536-1.5%$168/sqft |
Source: GAMLS #10703300 Report a problem | ||
| 6/25/2026 | Price change | $384,300+0.5%$171/sqft |
Source:  DR Horton Report a problem DR Horton Report a problem | ||
| 5/6/2026 | Price change | $382,300-0.8%$170/sqft |
Source: GAMLS #10703300 Report a problem | ||
| 3/30/2026 | Price change | $385,300-2.9%$171/sqft |
Source:  FMLS GA #7729172 Report a problem FMLS GA #7729172 Report a problem | ||
| 3/13/2026 | Listed for sale | $396,800$176/sqft |
Source:  Hive MLS #CL350531 Report a problem Hive MLS #CL350531 Report a problem | ||
Public tax history
Tax history is unavailable.
Monthly payment
Est. payment
Payment breakdown
Explore the cost of this home by adjusting the details. Changes won't be saved.Climate risks
Neighborhood: 30666
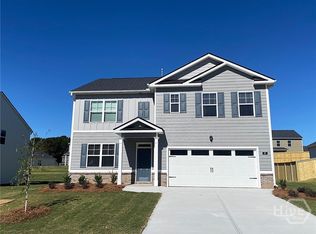
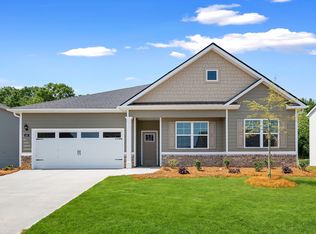
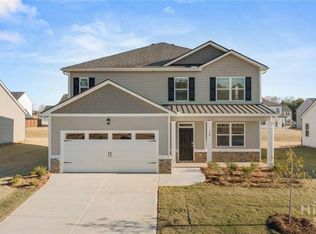
Similar homes
- $394,3004 bd2 ba2.2k sqft286 Defilippe Rd, Statham, GA 30666Active

 MLS ID #10827570, Linley A Bilton, D.R. Horton Realty of Georgia, Inc.. GAMLS
 - $368,8205 bd3 ba2.5k sqft201 Defilippe Dr, Statham, GA 30666Active
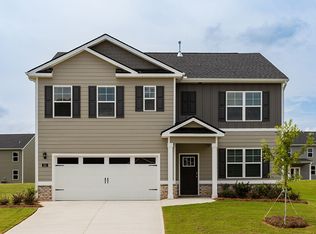 GAMLS
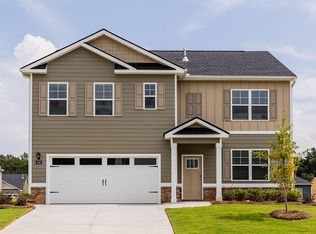
GAMLS - $400,8005 bd3 ba2.5k sqft486 Abbott Rd, Statham, GA 30666Active
 GAMLS
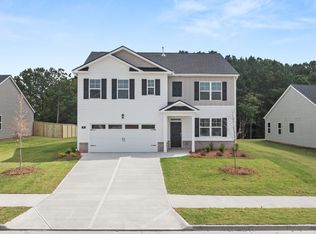
GAMLS - $404,8005 bd3 ba2.5k sqft242 Defilippe Dr, Statham, GA 30666Active
 GAMLS
GAMLS - $409,4005 bd3 ba2.5k sqft467 Abbott Rd, Statham, GA 30666ActiveMLS ID #10781143, Linley A Bilton, D.R. Horton Realty of Georgia, Inc.. GAMLS
- $415,4005 bd3 ba2.5k sqft214 Defillippe Dr, Statham, GA 30666ActiveMLS ID #10781065, Linley A Bilton, D.R. Horton Realty of Georgia, Inc.. GAMLS
- $399,9004 bd3 ba2.2k sqft222 Mockingbird Ln #29, Winder, GA 30680ActiveMLS ID #10738338, Jenny Maddox, Georgia Realty Group. GAMLS
