Custom-built 2,600-square-foot barndominium situated on 37 acres. This thoughtfully designed home features a spacious open floor plan with quality craftsmanship throughout, including custom doors, cabinets, countertops, and extensive live-edge wood accents. The main living area is highlighted by a large roll-up door that opens to a spacious patio, creating seamless indoor-outdoor living and taking advantage of the property's views overlooking the surrounding valley. Additional features include high-end flooring, well-appointed bathrooms, smart appliances, solar panels, and a 1,500-gallon cistern system. The home also includes a garage for additional storage and workspace. Conveniently located near the highway for easy access while maintaining privacy and unobstructed views, this custom-built property offers 37 acres of land and a one-of-a-kind living experience.
For sale
Price cut: $75K (7/19)
$650,000
470 Bowie Rd, Penrose, CO 81420
2beds
2,536sqft
Single Family Residence
Built in 2022
37.16 Acres Lot
$629,100 Zestimate®
$256/sqft
$-- HOA
What's special
- 53 days
- 507
- 49
Zillow last checked:
Listing updated:
Listed by:
Erick Passmore,
Century 21 Community First
Source: Royal Gorge AOR,MLS#: 5142744
Facts & features
Interior
Bedrooms & bathrooms
- Bedrooms: 2
- Bathrooms: 3
- Full bathrooms: 1
- 3/4 bathrooms: 1
- 1/2 bathrooms: 1
Heating
- Forced Air
Cooling
- None
Features
- Flooring: Concrete
- Windows: Double Pane Windows
Interior area
- Total structure area: 2,536
- Total interior livable area: 2,536 sqft
Property
Parking
- Parking features: Attached, Even with Main Level, Heated Garage, Workshop in Garage
- Has attached garage: Yes
Features
- Stories: 2
- Patio & porch: Concrete
- Fencing: Partial
- Has view: Yes
- View description: 360 Degree, Mountain(s)
Lot
- Size: 37.16 Acres
- Features: Foothill, Level, Meadow, Rural, Sloped
Details
- Parcel number: 3825260000016
Construction
Type & style
- Home type: SingleFamily
- Property subtype: Single Family Residence
Materials
- Alum/Vinyl/Steel, Metal Frame
Condition
- Year built: 2022
Utilities & green energy
- Sewer: Public Septic
- Water: Cistern
- Utilities for property: Cable Available, Electricity Connected, Propane
Community & HOA
Location
- Region: Penrose
Financial & listing details
- Price per square foot: $256/sqft
- Annual tax amount: $2,309
- Date on market: 7/31/2026
- Listing terms: Cash,Conventional,FHA,USDA,VA Loan
Estimated market value
$629,100
$598,000 - $661,000
Not available
Price history
| Date | Event | Price |
|---|---|---|
| 7/19/2026 | Price change | $650,000-10.3%$256/sqft |
Source:  REcolorado as distributed by MLS GRID #1703249 Report a problem REcolorado as distributed by MLS GRID #1703249 Report a problem | ||
| 6/28/2026 | Listed for sale | $725,000$286/sqft |
Source: REcolorado as distributed by MLS GRID #1703249 Report a problem | ||
Public tax history
Tax history is unavailable.
Monthly payment
Est. payment
Payment breakdown
Explore the cost of this home by adjusting the details. Changes won't be saved.Climate risks
Neighborhood: 81420
Nearby schools
Similar homes
- $699,9003 bd2 ba2.9k sqft1400 & 1442 K St, Penrose, CO 81240For Sale
 MLS ID #242134, Leanne Whitman, RE/MAX Associates. PAR
 - $550,0003 bd2 ba1.6k sqft2581 Greenhorn View Drive, Pueblo West, CO 81007For Sale
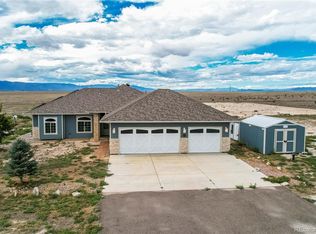
 MLS ID #3452541, Lauren Murdock, On Point Home Realty LLC. REcolorado as distributed by MLS GRID
 - $630,9994 bd3 ba2.8k sqft1188 Rockafellow Ave, Canon City, CO 81212For Sale
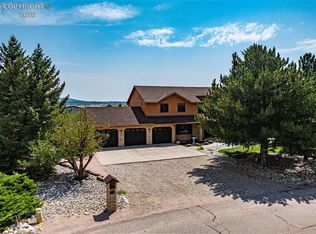 MLS ID #6738750, Brittney S. Leader, Homesmart Preferred Realty. Royal Gorge AOR
 - $775,0005 bd3 ba3.5k sqft1064 Ridgeview Pl, Canon City, CO 81212For Sale
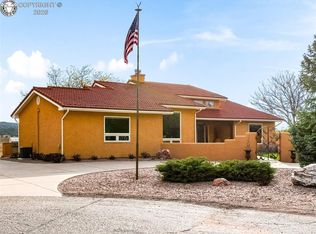 MLS ID #7048267, Tony R. Greer, Keller Williams Performance Realty. Royal Gorge AOR
 - $850,0002 bd2 ba2.5k sqft1035 Newton Rd, Pueblo, CO 81005For Sale
 MLS ID #1991676, William Dixon, RE/MAX Alliance Parker. elevateMLS
