Welcome to The Doc, your serene lakeside retreat that beautifully combines modern elegance with the tranquility of nature. This stunning property boasts breathtaking lake views from every room, featuring over 300+ feet of pristine useable waterfront, complete with a brand-new seawall and a charming boathouse, perfect for all your lake adventures.
Step inside to discover an inviting open-concept floor plan, designed with entertaining in mind. The spacious living area showcases vaulted ceilings and custom cabinetry, creating a warm and welcoming atmosphere. With three generously sized bedrooms, and a bonus room that could be a 4th bedroom, two full baths, and an additional half bath, there’s ample space for family and guests. There is more than ample storage throughout the house. Each bedroom is thoughtfully positioned to provide magnificent views of the lake, allowing you to immerse yourself in the beauty of your surroundings.
For those who need a little extra room, the rec room offers the perfect space for work or leisure. The expansive 40’ x 50’ attached garage is not only wired but also features a built-in workshop, providing plenty of space for all your outdoor gear and water toys, as well as a place to pursue your hobbies.
The exterior of the property is equally impressive, featuring a lush yard equipped with a sprinkler system that draws water directly from the lake, ensuring your landscape remains vibrant and healthy. Multiple decks invite you to enjoy outdoor entertaining while soaking in the picturesque surroundings.
Built in 2017, every detail of The Doc has been thoughtfully designed to maximize both comfort and style, with many extras throughout the house that enhance its charm and functionality. As a bonus, we are offering this beautiful home partially furnished, making it ready for you to move in and start enjoying the lakeside lifestyle immediately. Experience the perfect blend of luxury and lakeside living at The Doc—your dream home awaits!
For sale by owner
Street View
$895,000
470 Cadeffie Rd, Titus, AL 36080
4beds
2,800sqft
SingleFamily
Built in 2017
1 Acres Lot
$824,600 Zestimate®
$320/sqft
$-- HOA
What's special
Brand-new seawallThree generously sized bedroomsCharming boathouseCustom cabinetryInviting open-concept floor planVaulted ceilings
- 4 hours
- 57
- 1
Listed by:
Property Owner (334) 301-4898
Facts & features
Interior
Bedrooms & bathrooms
- Bedrooms: 4
- Bathrooms: 3
- Full bathrooms: 2
- 1/2 bathrooms: 1
Heating
- None, Other
Appliances
- Included: Dishwasher, Dryer, Microwave, Range / Oven, Refrigerator, Washer
Features
- Flooring: Laminate
- Basement: Finished
- Has fireplace: No
Interior area
- Total interior livable area: 2,800 sqft
Property
Parking
- Total spaces: 6
- Parking features: Garage - Attached, Off-street
Features
- Exterior features: Vinyl
- Has view: Yes
- View description: Water
- Has water view: Yes
- Water view: Water
Lot
- Size: 1 Acres
Details
- Parcel number: 1302090001118000
Construction
Type & style
- Home type: SingleFamily
Materials
- Metal
- Foundation: Slab
- Roof: Asphalt
Condition
- New construction: No
- Year built: 2017
Community & HOA
Location
- Region: Titus
Financial & listing details
- Price per square foot: $320/sqft
- Tax assessed value: $868,200
- Annual tax amount: $1,397
- Date on market: 9/6/2026
Estimated market value
$824,600
$726,000 - $932,000
$2,700/mo
Price history
| Date | Event | Price |
|---|---|---|
| 9/6/2026 | Listed for sale | $895,000+459.4%$320/sqft |
Source: Owner Report a problem | ||
| 2/8/2016 | Sold | $160,000+18.5%$57/sqft |
Source: Public Record Report a problem | ||
| 10/14/2015 | Sold | $135,000-28.6%$48/sqft |
Source: Public Record Report a problem | ||
| 7/28/2015 | Sold | $189,176+35.1%$68/sqft |
Source: Public Record Report a problem | ||
| 10/15/2014 | Sold | $140,000$50/sqft |
Source: Agent Provided Report a problem | ||
Public tax history
| Year | Property taxes | Tax assessment |
|---|---|---|
| 2025 | $1,397 +7.1% | $76,440 +7% |
| 2024 | $1,305 -25.8% | $71,440 -0.8% |
| 2023 | $1,758 +19.8% | $72,020 +19.2% |
| 2022 | $1,467 +52.5% | $60,400 +50.2% |
| 2021 | $962 -7.9% | $40,200 -7.5% |
| 2020 | $1,044 +21.7% | $43,480 +20.6% |
| 2018 | $858 -5.5% | $36,040 +73.9% |
| 2017 | $908 -14.5% | $20,720 +2.4% |
| 2016 | $1,062 | $20,229 -90.4% |
| 2014 | $1,062 | $211,400 |
| 2012 | -- | -- |
| 2011 | -- | -- |
| 2010 | -- | -- |
| 2004 | $294 +29.7% | $13,380 +29.7% |
| 2003 | $227 | $10,320 |
| 2002 | $227 +1.8% | $10,320 +1.8% |
| 2001 | $223 +23.7% | $10,140 +23.7% |
| 2000 | $180 | $8,200 |
Find assessor info on the county website
Monthly payment
Est. payment
Payment breakdown
Explore the cost of this home by adjusting the details. Changes won't be saved.Climate risks
Neighborhood: 36080
Nearby schools
Schools provided by the listing agent
- Elementary: Wetumpka
- Middle: Wetumpka
- High: Wetumpka
Source: The MLS. This data may not be complete. We recommend contacting the local school district to confirm school assignments for this home.
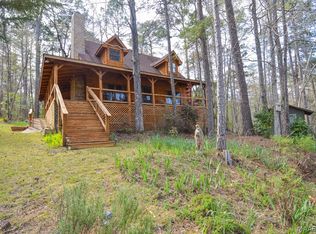

Similar homes
- $799,0003 bd3 ba2.7k sqft723 Shepherd Rd, Titus, AL 36080For Sale
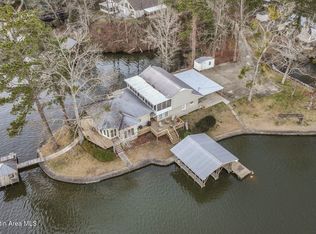 MLS ID #26-319, Greg Adams, Lake Homes Realty of Central Alabama. LMMLS
 - $839,9993 bd3 ba2.1k sqft390 Coosa Rd, Titus, AL 36080For Sale
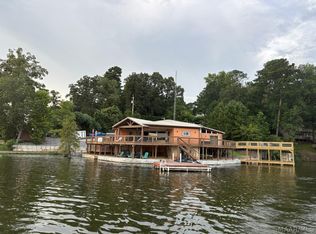 MLS ID #584801, Steven Koleno, Beycome Brokerage Realty LLC.. MAAR
 - $689,0003 bd3 ba2.6k sqft593 Montana Dr, Titus, AL 36080For Sale
 MLS ID #587435, Clay Boshell, Century 21 Brandt Wright, Inc.. MAAR
 - $825,0003 bd3 ba3.6k sqft140 Mallard Cove Ln, Titus, AL 36080For Sale By Owner

- $925,0003 bd2 ba1.6k sqft210 Shady Lane Rd, Eclectic, AL 36024Active
 MLS ID #10840157, Becky Parnell, Coldwell Banker Kennon & Parker. GAMLS
