Skip main navigation
Sold for $440,000
  • $440,000

    470 E Ellendale Rd, Edgerton, WI 53534

    3beds
    1,977sqft
    Single Family Residence
    Built in 1977
    0.94 Acres Lot
    $462,400 Zestimate®
    $223/sqft
    $3,562 Estimated rent

    Home value

    $462,400

    $407,000 - $523,000

    $3,562/mo

    Zestimate® history
    Loading
    Loading...

    Owner options

    List your home for rent

    $3,562/mo

    Rent Zestimate®

    Find your next renter with Zillow Rental Manager. Plus, with online applications, you can quickly screen prospective tenants – for free.

    Learn more

    $3,562/mo

    Rent Zestimate®

    Refinance and save

    $2,363/mo

    Est. payment

    Refinancing to a lower rate could help reduce your monthly payments and save thousands over the life of the loan.

    See today's rates

    $2,363/mo

    Est. payment

    Explore your selling options

    Work with a Zillow partner agent

    Leverage their expertise and Zillow's premium Showcase listings to get your home seen by more buyers.

    Get started

    List with your own agent

    Get your home in front of millions of buyers by listing it on Zillow.

    Learn how to do it

    Sell it yourself

    Take full control of how buyers see your home on Zillow by listing For Sale by Owner (FSBO).

    List your home

    What's special

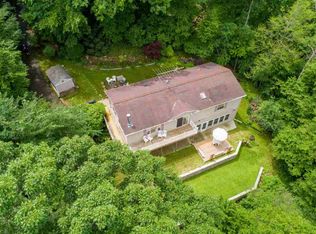
    Located just on the edge of town, this charming 3-bedroom, 3-bath home offers the perfect blend of space and comfort, ideal for both living and entertaining. Relax on the expansive deck surrounded by nature or cozy up by the fireplace in the inviting living area. The walkout basement adds a versatile second living space. With raised garden beds ready for your green thumb, and a large detached 2-car garage for all your vehicles and outdoor toys, this home truly has it all. Set on an oversized lot that backs up to a serene wooded area, you'll enjoy the privacy and tranquility of rural living while still being close to the vibrant community of Newville, complete with recreation, dining, and local amenities.

    Zillow last checked:

    Listing updated:

    Listed by:

    Lindsay Gallagher,

    Lindsay Gallagher & Associates

    Bought with:

    Rena M Ripp, 78620-94

    EXP Realty, LLC

    Source: SCWMLS,MLS#: 1996211

    Facts & features

    Interior

    Bedrooms & bathrooms
    • Bedrooms: 3
    • Bathrooms: 3
    • Full bathrooms: 3
    • Main level bathrooms: 2
    Primary bedroom
    • Level: Main
    • Area: 143
    • Dimensions: 13 x 11
    Bedroom 2
    • Level: Main
    • Area: 143
    • Dimensions: 13 x 11
    Bedroom 3
    • Level: Main
    • Area: 110
    • Dimensions: 11 x 10
    Dining room
    • Level: Main
    • Area: 156
    • Dimensions: 13 x 12
    Kitchen
    • Features: Breakfast Bar, Disposal, Pantry, Range/Oven
    • Level: Main
    • Area: 156
    • Dimensions: 13 x 12
    Living room
    • Level: Main
    • Area: 210
    • Dimensions: 15 x 14
    Heating
    • Forced Air
    Cooling
    • Central Air
    Appliances
    • Included: Washer, Dryer, Water Softener Included
    • Laundry: Lower Level
    Features
    • Den/Office, Rec Room, Other
    • Windows: Low Emissivity Windows
    • Basement: Full,Walk-Out Access,Finished
    • Number of fireplaces: 1
    • Fireplace features: 1 fireplace, Wood Burning
    Interior area
    • Total structure area: 1,977
    • Total interior livable area: 1,977 sqft
    • Finished area above ground: 1,344

    Property

    Parking
    • Total spaces: 3
    • Parking features: 1 car, 2 car, Additional Garage, Attached, Detached, Heated Garage, Garage Door Opener
    • Attached garage spaces: 3
    • Has uncovered spaces: Yes
    Features
    • Levels: One
    • Stories: 1
    • Patio & porch: Deck
    • Has view: Yes
    • View description: Water
    • Has water view: Yes
    • Water view: Water
    • Waterfront features: River Front
    Lot
    • Size: 0.94 Acres
    • Features: Rural-in subdivision
    • Residential vegetation: Wooded
    Details
    • Parcel number: 012 23228
    • Zoning: R

    Construction

    Type & style
    • Home type: SingleFamily
    • Architectural style: Raised Ranch
    • Property subtype: Single Family Residence
    Materials
    • Wood Siding
    Condition
    • Year built: 1977

    Utilities & green energy

    • Sewer: Public Sewer
    • Water: Public
    • Utilities for property: Cable Available

    Community & HOA

    Location
    • Region: Edgerton

    Financial & listing details

    • Price per square foot: $223/sqft
    • Tax assessed value: $456,300
    • Annual tax amount: $6,397
    • Date on market: 3/28/2025
    • Listing terms: Arms Length
    • Inclusions: All window coverings, stove, dishwasher, washer, dryer, water softener
    • Exclusions: Seller's personal property, refrigerator, ladder decor

    Price history

    DateEventPrice
    4/30/2025Sold$440,000-4.3%$223/sqft
    Source: SCWMLS #1996211 Report a problem
    4/3/2025Contingent$460,000$233/sqft
    Source: WIREX MLS #1996211 Report a problem
    3/28/2025Listed for sale$460,000$233/sqft
    Source: WIREX MLS #1996211 Report a problem
    10/29/2024Listing removed$460,000$233/sqft
    Source: WIREX MLS #1986847 Report a problem
    10/1/2024Price change$460,000-2.1%$233/sqft
    Source: WIREX MLS #1986847 Report a problem
    8/27/2024Price change$470,000-3.1%$238/sqft
    Source: WIREX MLS #1980480 Report a problem
    8/9/2024Price change$485,000-2%$245/sqft
    Source: WIREX MLS #1980480 Report a problem
    7/8/2024Listed for sale$495,000+122%$250/sqft
    Source: WIREX MLS #1980480 Report a problem
    6/24/2016Sold$223,000-4.7%$113/sqft
    Source: SCWMLS #1772033 Report a problem
    4/13/2016Price change$234,000-0.4%$118/sqft
    Source: Keller Williams - Madison West #1772033 Report a problem
    2/18/2016Price change$234,900-2.1%$119/sqft
    Source: Best Realty of Edgerton #1760261 Report a problem
    10/19/2015Listed for sale$239,900$121/sqft
    Source: Best Realty of Edgerton #1760261 Report a problem

    Public tax history

    YearProperty taxesTax assessment
    2025$6,574 +7.8%$492,900 +8%
    2024$6,095 +9.9%$456,300 +13.8%
    2023$5,545 +3%$400,900 +7.1%
    2022$5,385 +7.5%$374,300 +29.2%
    2021$5,008 -3.1%$289,800 +5.3%
    2020$5,170 +3.1%$275,300 +3.4%
    2019$5,016 +11.3%$266,200 +7.7%
    2018$4,507 $247,200 +5.7%
    2017$4,507 +3%$233,900 +40.6%
    2016$4,377 +39.1%$166,400
    2014$3,147 -12.4%$166,400 -6.5%
    2013$3,594 -0.9%$178,000
    2012$3,628 +3.5%$178,000
    2011$3,506 $178,000 -5.1%
    2010-- $187,600
    2009-- $187,600
    2008-- $187,600 +20.3%
    2007-- $156,000
    2006-- $156,000
    2005-- $156,000
    2004-- $156,000
    2003-- $156,000
    2002-- $156,000 +43%
    2001-- $109,100
    2000-- $109,100
    Find assessor info on the county website

    Neighborhood: 53534

    Nearby schools

    GreatSchools rating
    Schools provided by the listing agent
    • Elementary: Edgerton Community
    • Middle: Edgerton
    • High: Edgerton
    • District: Edgerton

    Source: SCWMLS. This data may not be complete. We recommend contacting the local school district to confirm school assignments for this home.

    Get a cash offer in 3 minutes
    Find out how much your home could sell for in as little as 3 minutes with a no-obligation cash offer.
    Estimated market value
    $462,400
    Get a cash offer in 3 minutes
    Find out how much your home could sell for in as little as 3 minutes with a no-obligation cash offer.
    Estimated market value
    $462,400