Skip main navigation
Closed
  • Zillow Home logoZestimate®
    $380,000

    470 Fox Ridge Ct, Stanley, NC 28164

    3beds
    1,985sqft
    Single Family Residence
    Built in 2002
    0.34 Acres Lot
    $380,000 Zestimate®
    $191/sqft
    $2,117 Estimated rent

    Home value

    $380,000

    $361,000 - $399,000

    $2,117/mo

    Zestimate® history
    Loading
    Loading...

    Owner options

    List your home for rent

    $2,117/mo

    Rent Zestimate®

    Find your next renter with Zillow Rental Manager. Plus, with online applications, you can quickly screen prospective tenants – for free.

    Learn more

    $2,117/mo

    Rent Zestimate®

    Refinance and save

    $2,533/mo

    Est. payment

    Refinancing to a lower rate could help reduce your monthly payments and save thousands over the life of the loan.

    See today's rates

    $2,533/mo

    Est. payment

    Explore your selling options

    Work with a Zillow partner agent

    Leverage their expertise and Zillow's premium Showcase listings to get your home seen by more buyers.

    Get started

    List with your own agent

    Get your home in front of millions of buyers by listing it on Zillow.

    Learn how to do it

    Sell it yourself

    Take full control of how buyers see your home on Zillow by listing For Sale by Owner (FSBO).

    List your home

    What's special

    Massive sun-drenched family roomSpacious kitchenAmple counter spaceInviting space to gatherOpen dining areaQuiet cul-de-sac settingDedicated main-floor laundry room
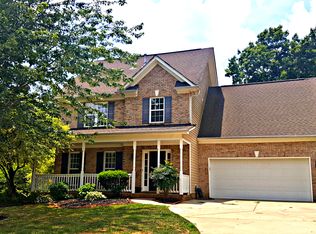
    Welcome Home to Fox Ridge! Nestled in a quiet cul-de-sac setting, this beautifully designed multi-level residence offers the perfect blend of spacious everyday living and effortless entertaining. Boasting 1,985 square feet of finished living space, this home features a thoughtfully crafted layout designed to maximize comfort and functionality. Step inside the main level to a welcoming foyer that flows directly into an elegant, light-filled sitting room—perfect for a cozy reading nook or home office space. The sprawling living room anchors the main floor, creating an inviting space to gather. Transition seamlessly into the open dining area and spacious kitchen, equipped with ample counter space and an efficient layout tailored for the home chef. Convenience is key with a dedicated main-floor laundry room and a powder room located just off the hall. Head upstairs to discover an expansive, private retreat! The impressive second floor features a massive, sun-drenched family room that provides an incredible flexible bonus area for movie nights, a playroom, or a media center. The luxurious primary suite serves as your personal oasis, complete with a generous walk-in closet and a private, spa-like primary bath. Two additional well-appointed bedrooms share access to a full second-floor bath, offering plenty of space. Key Features & Highlights: - Total Square Footage: 1,985 finished sq. ft. (788 sq. ft. on 1st Floor / 1,197 sq. ft. on 2nd Floor) - Main Level: Foyer, Sitting Room, Living Room, Dining Area, Kitchen, Laundry, and Powder Room - Upper Level: Huge Family Room, Primary Suite with Walk-In Closet & Private Bath, 2 Secondary Bedrooms, and Full Hall Bath - Parking & Storage: Expansive attached 2-car garage (460 sq. ft.) Don't miss the opportunity to make this exceptional Stanley property your own!

    Zillow last checked:

    Listing updated:

    Listed by:

    Lindsee Ratliff-Bowens lindsee@thelbdgrp.com,

    Keller Williams South Park

    Bought with:

    Kyle Bender

    EXP Realty LLC Ballantyne

    Source: Canopy MLS as distributed by MLS GRID,MLS#: 4394361MLS Logo

    Facts & features

    Interior

    Bedrooms & bathrooms
    • Bedrooms: 3
    • Bathrooms: 3
    • Full bathrooms: 2
    • 1/2 bathrooms: 1
    Primary bedroom
    • Features: En Suite Bathroom, Garden Tub, Tray Ceiling(s), Walk-In Closet(s)
    • Level: Upper
    • Area: 178.18 Square Feet
    • Dimensions: 12' 1" X 14' 9"
    Bedroom s
    • Features: Walk-In Closet(s)
    • Level: Upper
    • Area: 152.23 Square Feet
    • Dimensions: 11' 5" X 13' 4"
    Bedroom s
    • Features: Walk-In Closet(s)
    • Level: Upper
    • Area: 108.51 Square Feet
    • Dimensions: 10' 8" X 10' 2"
    Bathroom half
    • Level: Main
    • Area: 21.42 Square Feet
    • Dimensions: 4' 1" X 5' 3"
    Bathroom full
    • Features: Garden Tub
    • Level: Upper
    • Area: 103.65 Square Feet
    • Dimensions: 12' 1" X 8' 7"
    Bathroom full
    • Level: Upper
    • Area: 42.65 Square Feet
    • Dimensions: 4' 10" X 8' 10"
    Dining area
    • Level: Main
    • Area: 93.96 Square Feet
    • Dimensions: 8' 2" X 11' 6"
    Family room
    • Features: Ceiling Fan(s)
    • Level: Upper
    • Area: 380.63 Square Feet
    • Dimensions: 21' 9" X 17' 6"
    Kitchen
    • Level: Main
    • Area: 121.29 Square Feet
    • Dimensions: 9' 4" X 13' 0"
    Laundry
    • Level: Main
    • Area: 31.55 Square Feet
    • Dimensions: 5' 11" X 5' 4"
    Living room
    • Features: Ceiling Fan(s)
    • Level: Main
    • Area: 257.67 Square Feet
    • Dimensions: 12' 1" X 21' 4"
    Other
    • Features: Ceiling Fan(s)
    • Level: Main
    • Area: 143.66 Square Feet
    • Dimensions: 11' 5" X 12' 7"
    Heating
    • Forced Air, Natural Gas
    Cooling
    • Ceiling Fan(s), Central Air, Electric
    Appliances
    • Included: Dishwasher, Electric Range, Gas Water Heater, Microwave, Plumbed For Ice Maker
    • Laundry: Laundry Room, Main Level
    Features
    • Flooring: Carpet, Tile, Wood
    • Windows: Insulated Windows
    • Has basement: No
    • Fireplace features: Gas, Gas Log, Living Room
    Interior area
    • Total structure area: 1,985
    • Total interior livable area: 1,985 sqft
    • Finished area above ground: 1,985
    • Finished area below ground: 0

    Property

    Parking
    • Total spaces: 2
    • Parking features: Driveway, Attached Garage, Garage Door Opener, Garage Faces Front, Garage on Main Level
    • Attached garage spaces: 2
    • Has uncovered spaces: Yes
    Features
    • Levels: Two
    • Stories: 2
    • Patio & porch: Patio, Rear Porch
    Lot
    • Size: 0.34 Acres
    • Dimensions: 118 x 157 x 66 x 170
    • Features: Wooded
    Details
    • Parcel number: 78110
    • Zoning: PD-R
    • Special conditions: Standard

    Construction

    Type & style
    • Home type: SingleFamily
    • Architectural style: Transitional
    • Property subtype: Single Family Residence
    Materials
    • Brick Partial, Vinyl
    • Foundation: Slab
    • Roof: Fiberglass
    Condition
    • New construction: No
    • Year built: 2002

    Utilities & green energy

    • Sewer: Public Sewer
    • Water: City
    • Utilities for property: Cable Available, Electricity Connected

    Community & HOA

    Community
    • Subdivision: Oxford Hunt
    HOA
    • Has HOA: Yes
    • HOA fee: $150 semi-annually
    • HOA name: Red Rock Management
    • HOA phone: 888-757-3376
    Location
    • Region: Stanley

    Financial & listing details

    • Price per square foot: $191/sqft
    • Tax assessed value: $353,522
    • Annual tax amount: $2,275
    • Date on market: 6/18/2026
    • Cumulative days on market: 59 days
    • Listing terms: Cash,Conventional,FHA,USDA Loan,VA Loan
    • Electric utility on property: Yes
    • Road surface type: Concrete, Paved

    Price history

    DateEventPrice
    10/13/2026Sold$380,000-4%$191/sqft
    Source: Canopy MLS as distributed by MLS GRID #4394361 Report a problem
    8/17/2026Pending sale$396,000$199/sqft
    Source: Canopy MLS as distributed by MLS GRID #4394361 Report a problem
    8/7/2026Price change$396,000-4.6%$199/sqft
    Source: Canopy MLS as distributed by MLS GRID #4394361 Report a problem
    6/18/2026Listed for sale$415,000+86.9%$209/sqft
    Source: Canopy MLS as distributed by MLS GRID #4394361 Report a problem
    3/17/2017Sold$222,000$112/sqft
    Source: Public Record Report a problem

    Public tax history

    YearProperty taxesTax assessment
    2025$2,275 +1.3%$353,522
    2024$2,246 $353,522
    2023$2,246 +36.3%$353,522 +70.5%
    2022$1,648 -0.6%$207,398
    2021$1,658 +7.3%$207,398
    2020$1,545 +1.9%$207,398
    2019$1,516 +13.2%$207,398 +14.8%
    2018$1,339 -6.1%$180,713
    2017$1,426 +0.1%$180,713
    2016$1,425 +3.5%$180,713
    2015$1,376 -1.8%--
    2014$1,401 $192,225
    2013-- --
    2012-- --
    2011-- --
    2010-- --
    2009-- --
    2008-- $194,765 +21.8%
    2007-- $159,912
    2006-- $159,912
    2005-- $159,912
    2004-- $159,912
    2003-- --
    Find assessor info on the county website

    Neighborhood: 28164

    Nearby schools

    GreatSchools rating
    Schools provided by the listing agent
    • Elementary: Catawba Springs
    • Middle: East Lincoln
    • High: East Lincoln

    Source: Canopy MLS as distributed by MLS GRID. This data may not be complete. We recommend contacting the local school district to confirm school assignments for this home.

    Get a cash offer in 3 minutes
    Find out how much your home could sell for in as little as 3 minutes with a no-obligation cash offer.
    Estimated market value
    $380,000
    Get a cash offer in 3 minutes
    Find out how much your home could sell for in as little as 3 minutes with a no-obligation cash offer.
    Estimated market value
    $380,000