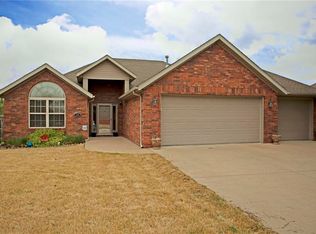
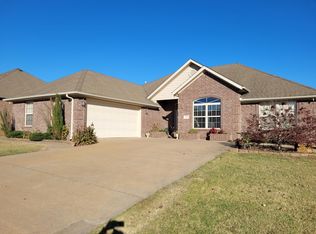
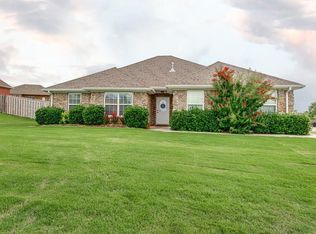
*Seller to pay $5000 towards prepaids and closing costs with acceptable offer!*
This 3 bedroom, 2 bath home in Centerton’s Sienna Estates, a community-focused POA neighborhood, offers a welcoming community experience with amenities like a clubhouse gym, pool, and playground. The home features a split floor plan, vaulted ceilings in the primary bedroom and a formal dining room, alongside a practical eat-in kitchen, fully fenced yard and a side loading garage with extra space. Residents enjoy easy access to Centerton Lake, local parks, and popular dining options. This property is ideal for those seeking a blend of home comfort and community engagement.
For sale
Price cut: $2.5K (7/19)
$347,500
470 McKissic Spring Rd, Centerton, AR 72719
3beds
1,800sqft
Single Family Residence
Built in 2006
0.28 Acres Lot
$-- Zestimate®
$193/sqft
$23/mo HOA
What's special
Split floor planPractical eat-in kitchenFully fenced yardFormal dining room
- 43 days |
- 156 |
- 16 |
Zillow last checked:
Listing updated:
Listed by:
Kassidy Cramblett 501-454-6823,
Uptown Real Estate 479-358-7999,
Brandi Mallard 479-721-8599,
Uptown Real Estate
Source: ArkansasOne MLS,MLS#: 1347636
Originating MLS: Northwest Arkansas Board of REALTORS MLS
Facts & features
Interior
Bedrooms & bathrooms
- Bedrooms: 3
- Bathrooms: 2
- Full bathrooms: 2
Primary bedroom
- Level: Main
- Dimensions: 20 x 11
Bedroom
- Level: Main
- Dimensions: 10 x 13
Bedroom
- Level: Main
- Dimensions: 10 x 12
Dining room
- Level: Main
- Dimensions: 10 x 10
Eat in kitchen
- Level: Main
- Dimensions: 9 x 21
Living room
- Level: Main
- Dimensions: 24 x 14
Utility room
- Level: Main
- Dimensions: 6 x 6
Heating
- Gas
Cooling
- Central Air
Appliances
- Included: Gas Water Heater, Refrigerator
- Laundry: Washer Hookup, Dryer Hookup
Features
- Attic, Ceiling Fan(s), Cathedral Ceiling(s), Eat-in Kitchen, Storage, Walk-In Closet(s)
- Flooring: Carpet, Laminate, Tile
- Basement: None
- Number of fireplaces: 1
- Fireplace features: Gas Log
Interior area
- Total structure area: 1,800
- Total interior livable area: 1,800 sqft
Video & virtual tour
Property
Parking
- Total spaces: 2
- Parking features: Attached, Garage, Garage Door Opener
- Has attached garage: Yes
- Covered spaces: 2
Features
- Levels: One
- Stories: 1
- Patio & porch: Covered, Deck
- Exterior features: Concrete Driveway
- Pool features: None, Community
- Fencing: Privacy,Wood
- Waterfront features: None
Lot
- Size: 0.28 Acres
- Features: Central Business District, City Lot, Near Park, Subdivision
Details
- Additional structures: None
- Parcel number: 0601773000
- Special conditions: None
Construction
Type & style
- Home type: SingleFamily
- Property subtype: Single Family Residence
Materials
- Brick
- Foundation: Slab
- Roof: Architectural,Shingle
Condition
- New construction: No
- Year built: 2006
Utilities & green energy
- Sewer: Public Sewer
- Water: Public
- Utilities for property: Electricity Available, Natural Gas Available, Sewer Available, Water Available
Community & HOA
Community
- Features: Clubhouse, Pool, Curbs, Near Fire Station, Park, Shopping
- Security: Smoke Detector(s)
- Subdivision: Sienna At Coopers Farm Ph 1b Centerton
HOA
- Services included: Other
- HOA fee: $278 annually
Location
- Region: Centerton
Financial & listing details
- Price per square foot: $193/sqft
- Tax assessed value: $314,420
- Annual tax amount: $3,158
- Date on market: 6/8/2026
- Cumulative days on market: 25 days
Estimated market value
Zestimate®
Not available
Estimated sales range
Not available
Rent Zestimate®
Not available
Price history
| Date | Event | Price |
|---|---|---|
| 7/19/2026 | Price change | $347,500-0.7%$193/sqft |
Source: | ||
| 6/8/2026 | Listed for sale | $350,000+127.3%$194/sqft |
Source: | ||
| 1/26/2024 | Listing removed | -- |
Source: Zillow Rentals Report a problem | ||
| 12/20/2023 | Price change | $1,700-5.3%$1/sqft |
Source: Zillow Rentals Report a problem | ||
| 11/21/2023 | Price change | $1,795-3%$1/sqft |
Source: Zillow Rentals Report a problem | ||
| 10/27/2023 | Price change | $1,850-5.1%$1/sqft |
Source: Zillow Rentals Report a problem | ||
| 10/3/2023 | Price change | $1,950-2.5%$1/sqft |
Source: Zillow Rentals Report a problem | ||
| 9/18/2023 | Price change | $2,000-2.4%$1/sqft |
Source: Zillow Rentals Report a problem | ||
| 8/25/2023 | Price change | $2,050-2.4%$1/sqft |
Source: Zillow Rentals Report a problem | ||
| 8/4/2023 | Listed for rent | $2,100+10.5%$1/sqft |
Source: Zillow Rentals Report a problem | ||
| 7/15/2023 | Listing removed | -- |
Source: Zillow Rentals Report a problem | ||
| 7/6/2023 | Price change | $1,900-5%$1/sqft |
Source: Zillow Rentals Report a problem | ||
| 7/3/2023 | Listed for rent | $2,000+25%$1/sqft |
Source: Zillow Rentals Report a problem | ||
| 7/18/2021 | Listing removed | -- |
Source: Zillow Rental Manager Report a problem | ||
| 7/14/2021 | Listed for rent | $1,600+18.5%$1/sqft |
Source: Zillow Rental Manager Report a problem | ||
| 3/24/2021 | Listing removed | -- |
Source: Owner Report a problem | ||
| 9/20/2019 | Listing removed | $1,350$1/sqft |
Source: Owner Report a problem | ||
| 9/11/2019 | Price change | $1,350-3.6%$1/sqft |
Source: Owner Report a problem | ||
| 8/26/2019 | Listed for rent | $1,400+7.7%$1/sqft |
Source: Owner Report a problem | ||
| 5/10/2018 | Listing removed | $1,300$1/sqft |
Source: Owner Report a problem | ||
| 5/5/2018 | Price change | $1,300-10.3%$1/sqft |
Source: Owner Report a problem | ||
| 4/20/2018 | Listed for rent | $1,450$1/sqft |
Source: Owner Report a problem | ||
| 3/20/2018 | Sold | $154,000-0.6%$86/sqft |
Source: Public Record Report a problem | ||
| 2/8/2018 | Listed for sale | $155,000$86/sqft |
Source: Lindsey & Associates - Rogers #1064760 Report a problem | ||
| 1/4/2018 | Listing removed | $155,000-13.4%$86/sqft |
Source: Lindsey & Associates - Rogers #1064760 Report a problem | ||
| 9/11/2006 | Sold | $179,000$99/sqft |
Source: Public Record Report a problem | ||
Public tax history
| Year | Property taxes | Tax assessment |
|---|---|---|
| 2025 | $3,158 +10.6% | $51,010 +9.1% |
| 2024 | $2,856 +6.5% | $46,760 +10% |
| 2023 | $2,682 +8.3% | $42,510 +8.3% |
| 2022 | $2,476 +9.8% | $39,240 +9.1% |
| 2021 | $2,255 +8.4% | $35,970 +10% |
| 2020 | $2,080 +4.3% | $32,700 |
| 2019 | $1,993 -4.2% | $32,700 |
| 2018 | $2,080 +30.7% | $32,700 |
| 2017 | $1,591 +10.6% | $32,700 |
| 2016 | $1,439 | $32,700 +17.9% |
| 2015 | $1,439 +5.7% | $27,740 |
| 2014 | $1,362 -16.2% | $27,740 |
| 2013 | $1,626 | $27,740 |
| 2012 | -- | $27,740 |
| 2011 | $1,531 | $27,740 -15.8% |
| 2010 | -- | $32,950 |
| 2009 | -- | $32,950 |
| 2008 | -- | $32,950 +4.8% |
| 2007 | -- | $31,450 |
Find assessor info on the county website
Monthly payment
Est. payment
Payment breakdown
Explore the cost of this home by adjusting the details. Changes won't be saved.Climate risks
Neighborhood: 72719
Nearby schools
GreatSchools rating
- 6/10Osage Creek Elementary SchoolGrades: K-4Distance: 3.8 mi
- 9/10Grimsley Junior High SchoolGrades: 7-8Distance: 3.8 mi
- 9/10Bentonville West High SchoolGrades: 9-12Distance: 3.8 mi
Schools provided by the listing agent
- District: Bentonville
Source: ArkansasOne MLS. This data may not be complete. We recommend contacting the local school district to confirm school assignments for this home.
- $355,6003 bd2 ba1.8k sqft460 McKissic Spring Rd, Centerton, AR 72719Off Market
Save - $365,7003 bd2 ba1.8k sqft500 McKissic Spring Rd, Centerton, AR 72719Off Market
Save 
- $368,7003 bd2 ba2k sqft471 McKissic Spring Rd, Bentonville, AR 72719Off Market
Save 
- $386,9003 bd2 ba1.9k sqft471 McKissick Spring Rd, Centerton, AR 72719Off Market
Save 
- $354,1003 bd2 ba1.8k sqft510 McKissic Spring Rd, Centerton, AR 72719Off Market
Save - $353,200-- bd2 ba1.7k sqft450 McKissic Spring Rd, Centerton, AR 72719Off Market
Save - $348,500-- bd2 ba1.7k sqft511 McKissic Spring Rd, Centerton, AR 72719Off Market
Save - $353,2003 bd2 ba1.7k sqft520 McKissic Spring Rd, Centerton, AR 72719Off Market
Save
A local agent can set up tours, give advice and negotiate with sellers.
- Request a tour
as early as tomorrow at 11:00 am
Contact agent