This meticulously maintained, move-in ready Cape Cod home offering nearly 4,000 square feet of finished living space is one of the largest homes in its price range in the Bellefonte area. Major updates provide exceptional value and peace of mind, including a new 50-year architectural shingle roof installed in June 2026 ($26,000) and a four-year-old HVAC system. Throughout their ownership, the sellers have consistently remodeled and updated the home, creating a move-in-ready property with enduring quality and thoughtful design. Its convenient location offers easy access to Mount Nittany Medical Center, Geisinger facilities, and major commuter routes, while providing a peaceful setting without suburban density. Benner Elementary School is just 0.4 miles away, connected by dedicated sidewalks for added safety. The home's curb appeal stands out with a covered front and wraparound side porch featuring low-maintenance vinyl railings. The easy-to-maintain ½-acre lot includes a fully fenced backyard with pristine white vinyl fencing, a 14' x 20' concrete patio, and beautiful mountain views—perfect for relaxing or entertaining. Inside, hardwood floors flow through the main living areas, complemented by luxury vinyl plank flooring in the kitchen and carpeting in the bedrooms. The great room features impressive 17-foot ceilings, expansive windows, a cozy propane fireplace, and sliding doors leading to the patio. The dining room showcases hardwood floors and crown molding & chair railing, while the kitchen offers quartz countertops, a center island with double sink, abundant cabinetry, newer stainless-steel appliances, and a bright breakfast nook with a bay window overlooking the backyard. Just off the kitchen, the laundry room includes a utility sink and direct access to the two-car garage. The spacious first-floor owner's suite makes this home ideal for long-term living and features an oversized vanity, jetted soaking tub, separate shower, and generous storage. Upstairs, three additional bedrooms, a full bath, and a versatile 26' x 13'' bonus room provide flexible space for hobbies, a playroom, guest quarters, or a home office. The finished lower level further expands your options with a full bath, bonus room, and large recreation or flex space, making it ideal for remote work, multigenerational living, or entertaining. Combining extensive updates, exceptional space, a sought-after neighborhood in the Bellefonte Area School District, and a location less than 15 minutes from Penn State University, this home delivers outstanding value and is truly ready for its next owners.
Sold for $579,900
$579,900
470 Millgate Rd, Bellefonte, PA 16823
4beds
4,337sqft
Single Family Residence
Built in 2003
0.5 Acres Lot
$580,000 Zestimate®
$134/sqft
$4,140 Estimated rent
Home value
$580,000
$551,000 - $609,000
$4,140/mo
Zestimate® history
Owner options
List your home for rent
$4,140/mo
Rent Zestimate®
Find your next renter with Zillow Rental Manager. Plus, with online applications, you can quickly screen prospective tenants – for free.
$4,140/mo
Rent Zestimate®
Refinance and save
$3,734/mo
Est. payment
Refinancing to a lower rate could help reduce your monthly payments and save thousands over the life of the loan.
$3,734/mo
Est. payment
Explore your selling options
Work with a Zillow partner agent
Leverage their expertise and Zillow's premium Showcase listings to get your home seen by more buyers.
Get startedList with your own agent
Get your home in front of millions of buyers by listing it on Zillow.
Learn how to do itSell it yourself
Take full control of how buyers see your home on Zillow by listing For Sale by Owner (FSBO).
List your homeWhat's special
Carpeting in the bedroomsBeautiful mountain viewsJetted soaking tubExpansive windowsAbundant cabinetryGenerous storageCozy propane fireplace
Zillow last checked:
Listing updated:
Listed by:
Paul Confer 814-404-1541,
Kissinger, Bigatel & Brower
Bought with:
NON MEMBER, 0225194075
Non Subscribing Office
Source: Bright MLS,MLS#: PACE2518690
Facts & features
Interior
Bedrooms & bathrooms
- Bedrooms: 4
- Bathrooms: 4
- Full bathrooms: 3
- 1/2 bathrooms: 1
- Main level bathrooms: 2
- Main level bedrooms: 1
Rooms
- Room types: Dining Room, Primary Bedroom, Bedroom 2, Bedroom 3, Bedroom 4, Kitchen, Foyer, Great Room, Laundry, Recreation Room, Utility Room, Bathroom 2, Bonus Room, Primary Bathroom, Full Bath, Half Bath
Primary bedroom
- Features: Flooring - Carpet, Ceiling Fan(s)
- Level: Main
- Area: 224 Square Feet
- Dimensions: 14 X 16
Bedroom 2
- Features: Flooring - Carpet
- Level: Upper
- Area: 99 Square Feet
- Dimensions: 9 X 11
Bedroom 3
- Features: Flooring - Carpet
- Level: Upper
- Area: 100 Square Feet
- Dimensions: 10 X 10
Bedroom 4
- Features: Flooring - Carpet
- Level: Upper
- Area: 240 Square Feet
- Dimensions: 12 X 20
Primary bathroom
- Features: Flooring - Ceramic Tile, Bathroom - Jetted Tub, Bathroom - Walk-In Shower
- Level: Main
- Area: 143 Square Feet
- Dimensions: 11 X 13
Bathroom 2
- Features: Flooring - Tile/Brick, Bathroom - Tub Shower
- Level: Upper
- Area: 36 Square Feet
- Dimensions: 9 X 4
Bonus room
- Features: Flooring - Carpet, Skylight(s)
- Level: Upper
- Area: 234 Square Feet
- Dimensions: 9 X 26
Bonus room
- Features: Flooring - Carpet
- Level: Lower
- Area: 117 Square Feet
- Dimensions: 9 X 13
Dining room
- Features: Flooring - HardWood, Crown Molding
- Level: Main
- Area: 143 Square Feet
- Dimensions: 11 X 13
Foyer
- Features: Flooring - HardWood
- Level: Main
- Area: 40 Square Feet
- Dimensions: 8 X 5
Other
- Features: Flooring - Luxury Vinyl Plank, Bathroom - Walk-In Shower
- Level: Lower
- Area: 40 Square Feet
- Dimensions: 8 X 5
Great room
- Features: Flooring - HardWood, Cathedral/Vaulted Ceiling, Fireplace - Gas, Ceiling Fan(s)
- Level: Main
- Area: 300 Square Feet
- Dimensions: 20 X 15
Half bath
- Features: Flooring - Ceramic Tile
- Level: Main
- Area: 20 Square Feet
- Dimensions: 4 X 5
Kitchen
- Features: Flooring - Luxury Vinyl Plank, Eat-in Kitchen, Countertop(s) - Quartz, Recessed Lighting
- Level: Main
- Area: 176 Square Feet
- Dimensions: 8 X 22
Laundry
- Features: Flooring - Tile/Brick
- Level: Main
- Area: 49 Square Feet
- Dimensions: 7 X 7
Recreation room
- Features: Flooring - Carpet, Recessed Lighting
- Level: Lower
Utility room
- Features: Basement - Unfinished
- Level: Lower
- Area: 112 Square Feet
- Dimensions: 7 X 16
Heating
- Heat Pump, Baseboard, Electric
Cooling
- Central Air, Electric
Appliances
- Included: Built-In Range, Dishwasher, Disposal, Dryer, Stainless Steel Appliance(s), Washer, Electric Water Heater
- Laundry: Main Level, Laundry Room
Features
- Bathroom - Tub Shower, Bathroom - Walk-In Shower, Breakfast Area, Ceiling Fan(s), Chair Railings, Crown Molding, Entry Level Bedroom, Eat-in Kitchen, Kitchen Island, Primary Bath(s), Recessed Lighting, Upgraded Countertops, Walk-In Closet(s), Dry Wall
- Flooring: Carpet, Ceramic Tile, Hardwood, Luxury Vinyl, Wood
- Windows: Double Pane Windows, Screens, Skylight(s), Window Treatments
- Basement: Full,Finished,Heated,Interior Entry,Exterior Entry,Walk-Out Access
- Number of fireplaces: 1
- Fireplace features: Gas/Propane
Interior area
- Total structure area: 4,453
- Total interior livable area: 4,337 sqft
- Finished area above ground: 2,715
- Finished area below ground: 1,622
Property
Parking
- Total spaces: 6
- Parking features: Garage Faces Front, Attached, Driveway
- Attached garage spaces: 2
- Uncovered spaces: 4
Accessibility
- Accessibility features: 2+ Access Exits
Features
- Levels: One and One Half
- Stories: 1.5
- Patio & porch: Patio, Porch
- Pool features: None
- Has spa: Yes
- Spa features: Bath
- Fencing: Vinyl
- Has view: Yes
- View description: Mountain(s)
Lot
- Size: 0.5 Acres
- Features: Front Yard, Rear Yard
Details
- Additional structures: Above Grade, Below Grade
- Parcel number: 12314,133,0000
- Zoning: R
- Special conditions: Standard
Construction
Type & style
- Home type: SingleFamily
- Architectural style: Cape Cod
- Property subtype: Single Family Residence
Materials
- Vinyl Siding
- Foundation: Block
- Roof: Shingle
Condition
- New construction: No
- Year built: 2003
Utilities & green energy
- Electric: 200+ Amp Service
- Sewer: Public Sewer
- Water: Public
Community & HOA
Community
- Subdivision: Hampton Hills
HOA
- Has HOA: Yes
- Amenities included: None
- Services included: Common Area Maintenance
- HOA fee: $100 annually
Location
- Region: Bellefonte
- Municipality: BENNER TWP
Financial & listing details
- Price per square foot: $134/sqft
- Tax assessed value: $98,250
- Annual tax amount: $6,429
- Date on market: 4/28/2026
- Listing agreement: Exclusive Right To Sell
- Listing terms: Cash,Conventional
- Inclusions: Curtains, Range, Microwave, Dishwasher
- Ownership: Fee Simple
- Road surface type: Paved
Price history
| Date | Event | Price |
|---|---|---|
| 8/20/2026 | Sold | $579,900+1.8%$134/sqft |
Source:  Bright MLS #PACE2518690 Report a problem Bright MLS #PACE2518690 Report a problem | ||
| 7/4/2026 | Pending sale | $569,900$131/sqft |
Source: Bright MLS #PACE2518690 Report a problem | ||
| 6/26/2026 | Price change | $569,900-1.7%$131/sqft |
Source: Bright MLS #PACE2518690 Report a problem | ||
| 5/14/2026 | Price change | $579,900-2.4%$134/sqft |
Source: Bright MLS #PACE2518690 Report a problem | ||
| 4/28/2026 | Listed for sale | $594,000+113.7%$137/sqft |
Source: Bright MLS #PACE2518690 Report a problem | ||
| 11/16/2009 | Sold | $277,900$64/sqft |
Source: Public Record Report a problem | ||
Public tax history
| Year | Property taxes | Tax assessment |
|---|---|---|
| 2024 | $6,296 +3% | $98,250 |
| 2023 | $6,115 +3.4% | $98,250 |
| 2022 | $5,913 +0.4% | $98,250 |
| 2021 | $5,889 +3.3% | -- |
| 2020 | $5,704 +0% | $98,250 |
| 2019 | $5,702 -1.1% | $98,250 |
| 2018 | $5,767 | $98,250 |
| 2017 | -- | $98,250 |
| 2016 | -- | $98,250 |
| 2015 | -- | $98,250 |
| 2014 | -- | $98,250 |
| 2013 | -- | $98,250 |
| 2012 | -- | $98,250 |
| 2011 | -- | $98,250 |
| 2010 | -- | $98,250 |
| 2009 | -- | $98,250 |
| 2006 | -- | $98,250 |
Find assessor info on the county website
Neighborhood: 16823
Nearby homes
- $456,6004 bd2 ba2.1k sqft460 Millgate Rd, Bellefonte, PA 16823Off Market
- $472,5004 bd3 ba2.3k sqft480 Millgate Rd, Bellefonte, PA 16823Off Market
- $491,7004 bd4 ba2.4k sqft450 Millgate Rd, Bellefonte, PA 16823Off Market
- $468,1004 bd3 ba2.3k sqft490 Millgate Rd, Bellefonte, PA 16823Off Market
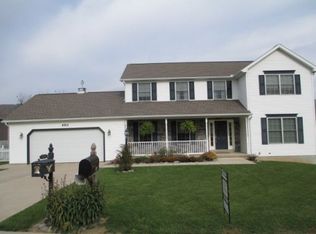
- $436,0004 bd3 ba2.8k sqft471 Millgate Rd, Bellefonte, PA 16823Off Market
- $459,8004 bd4 ba2.7k sqft481 Millgate Rd, Bellefonte, PA 16823Off Market
- $477,3004 bd4 ba2.4k sqft461 Millgate Rd, Bellefonte, PA 16823Off Market
- $395,2003 bd3 ba1.3k sqft491 Millgate Rd, Bellefonte, PA 16823Off Market
Nearby schools
GreatSchools rating
- 8/10Benner Elementary SchoolGrades: K-5Distance: 0.4 mi
- 7/10Bellefonte Area Middle SchoolGrades: 6-8Distance: 2.6 mi
- 6/10Bellefonte Area High SchoolGrades: 9-12Distance: 2.6 mi
Schools provided by the listing agent
- District: Bellefonte Area
Source: Bright MLS. This data may not be complete. We recommend contacting the local school district to confirm school assignments for this home.


Get pre-qualified for a loan
At Zillow Home Loans, we can pre-qualify you in as little as 5 minutes with no impact to your credit score.An equal housing lender. NMLS #10287.
- Pennsylvania
- Centre County
- Bellefonte
- 16823
- 470 Millgate Rd
