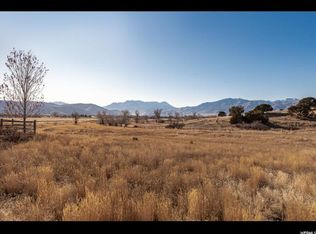
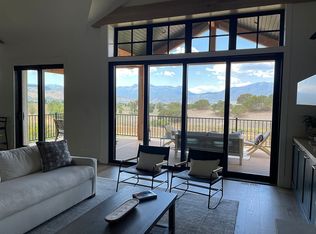
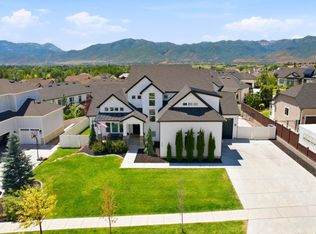
GREAT VALUE! Immaculate inside and out, has had one owner, with open floor plan, comfortable living areas, and heated driveway/walkway. It is adjacent to acres of common area and has gorgeous unobstructed views of Mt. Timpanogos. Two primary bedroom suites, lower level family room, deluxe wet bar has dishwasher and frig, home theater, fitness room, multiple play areas, beautiful entry and office/ den, designer details in every room, audio system, hot tub, and expansive back decks that overlook the valley and local elk, geese and deer. Perfect for multi-generational family reunion home, or primary residence. Acreage and sq.ft. source is appraisal. Square ft is different on public records, buyer to verify ALL info to buyer's own satisfaction.
For sale
Price cut: $160K (8/26)
$1,790,000
470 S Lindsay Spring Rd, Heber City, UT 84032
7beds
7,397sqft
Single Family Residence
Built in 2007
0.33 Acres Lot
$-- Zestimate®
$242/sqft
$160/mo HOA
What's special
Hot tubBeautiful entryOpen floor planMultiple play areasFitness roomTwo primary bedroom suitesLower level family room
- 151 days
- 343
- 19
Zillow last checked:
Listing updated:
Listed by:
Tracy Taylor 435503-1121,
KW Park City Keller Williams Real Estate Heber Val
Source: PCBR,MLS#: 12601245
Facts & features
Interior
Bedrooms & bathrooms
- Bedrooms: 7
- Bathrooms: 8
- Full bathrooms: 6
- 1/2 bathrooms: 2
Heating
- Fireplace(s), Forced Air, Natural Gas
Cooling
- Air Conditioning, ENERGY STAR Qualified Equipment
Appliances
- Included: Dishwasher, Gas Range, Microwave, Refrigerator, Gas Water Heater, Water Softener Owned
- Laundry: Gas Dryer Hookup, Electric Dryer Hookup
Features
- Storage, Ceiling Fan(s), High Ceilings, Double Vanity, Granite Counters, Pantry, Vaulted Ceiling(s), Walk-In Closet(s), Wet Bar, Breakfast Bar, Central Vacuum
- Flooring: Carpet, Stone, Wood
- Basement: Walk-Out Access
- Number of fireplaces: 2
- Fireplace features: Gas
Interior area
- Total structure area: 7,397
- Total interior livable area: 7,397 sqft
Property
Parking
- Total spaces: 3
- Parking features: Garage Door Opener, Heated Driveway
- Garage spaces: 3
- Has uncovered spaces: Yes
Features
- Exterior features: Storage, Gas BBQ Stubbed, Heated Walkway, Lawn Sprinkler - Timer
- Has spa: Yes
- Spa features: Private, Bath
- Has view: Yes
- View description: Mountain(s), Valley
Lot
- Size: 0.33 Acres
- Features: Adjacent Common Area Land, Gentle Sloping
Details
- Parcel number: 0000203776
- Other equipment: Media System - Prewired
Construction
Type & style
- Home type: SingleFamily
- Architectural style: Mountain Contemporary
- Property subtype: Single Family Residence
Materials
- HardiPlank Type, Stone
- Foundation: Concrete Perimeter
- Roof: Asphalt,Shingle
Condition
- New construction: No
- Year built: 2007
- Major remodel year: 2025
Utilities & green energy
- Sewer: Public Sewer
- Water: Public, Secondary Water
- Utilities for property: Cable Available, Electricity Connected, Natural Gas Connected, Phone Available
Community & HOA
Community
- Security: Smoke Alarm
- Subdivision: Crossings At Lake Creek
HOA
- Has HOA: Yes
- Services included: Com Area Taxes, Insurance, Maintenance Grounds, Management Fees, Reserve Fund
- HOA fee: $160 monthly
- HOA phone: 801-641-1844
Location
- Region: Heber City
Financial & listing details
- Price per square foot: $242/sqft
- Tax assessed value: $2,308,150
- Annual tax amount: $10,849
- Date on market: 3/31/2026
- Cumulative days on market: 151 days
- Listing terms: Cash,Conventional
- Electric utility on property: Yes
- Road surface type: Paved
Estimated market value
Not available
Estimated sales range
Not available
Not available
Price history
Price history is unavailable.
Public tax history
| Year | Property taxes | Tax assessment |
|---|---|---|
| 2025 | $10,849 +7% | $1,269,483 +6.2% |
| 2024 | $10,139 +16% | $1,195,480 +18.2% |
| 2023 | $8,737 -7.3% | $1,011,560 |
| 2022 | $9,430 +18.7% | $1,011,560 +49% |
| 2021 | $7,944 +142.7% | $678,930 +129.9% |
| 2020 | $3,274 -1.3% | $295,344 |
| 2018 | $3,318 +1.8% | $295,344 |
| 2017 | $3,258 -3.7% | $295,344 |
| 2016 | $3,385 +6.2% | $295,344 |
| 2015 | $3,188 -3.3% | $295,344 |
| 2014 | $3,298 +1% | $295,344 -14% |
| 2011 | $3,264 +73.2% | $343,613 +76.2% |
| 2006 | $1,884 | $195,000 |
Find assessor info on the county website
Monthly payment
Est. payment
Payment breakdown
Explore the cost of this home by adjusting the details. Changes won't be saved.Climate risks
Neighborhood: 84032
- $1,705,9007 bd8 ba7.2k sqft470 Lindsay Spring Rd, Heber City, UT 84032Off Market
- $1,681,5500.33 acres486 S Lindsay Spring Rd, Heber, UT 84032Off Market
- $2,321,2005 bd6 ba6.1k sqft450 S Lindsay Spring Rd, Heber, UT 84032Off Market
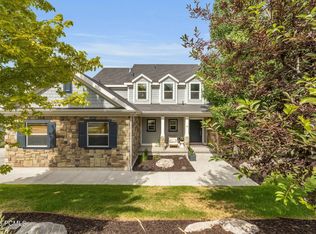
- $2,230,8006 bd6 ba5.2k sqft504 S Lindsay Spring Rd, Heber, UT 84032Off Market
Similar homes
- $2,056,0007 bd5 ba5.8k sqft1375 S Red Filly Rd, Heber, UT 84032For Sale
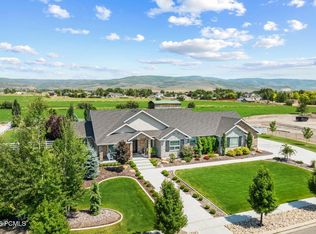
 MLS ID #12602779, Ginny Tuite, BHHS Utah Properties - SV. PCBR
 - $1,685,0007 bd6 ba5.7k sqft707 N 1490 E, Heber, UT 84032For Sale
 MLS ID #2144706, Ren Andersen, Unity Group Real Estate (Wasatch Back). UtahRealEstate.com
 - $1,680,0007 bd6 ba6.9k sqft170 Pole Dr #17/17A, Heber City, UT 84032For Sale
 MLS ID #2148472, Nancy Tallman, Summit Sotheby's International Realty. UtahRealEstate.com
 - $1,680,0007 bd6 ba6.9k sqft170 Pole Dr, Heber City, UT 84032For Sale
 MLS ID #12601352, Nancy Tallman, Summit Sotheby's International Realty . PCBR
 - $1,599,9004 bd3 ba5.2k sqft1761 S Wall St, Heber City, UT 84032For SaleMLS ID #2156848, Stephanie Harrison, R and R Realty LLC. UtahRealEstate.com
- $1,850,0006 bd3 ba5.1k sqft1385 E 1650 N, Heber, UT 84032For SaleMLS ID #12601802, Jalayne Bassett, Equity RE (Luxury Group). PCBR
- $1,895,0004 bd4 ba5.3k sqft9313 E Deer Creek Dr #965, Heber City, UT 84032For SaleMLS ID #2179462, Trent Petersen, Homes International. UtahRealEstate.com
- $1,300,0007 bd4 ba4.6k sqft4090 E 1150 S, Heber, UT 84032For SaleMLS ID #12603624, Brian Douglas, Realtypath LLC. PCBR
- $2,249,0006 bd4 ba4.2k sqft3220 E Horse Thief Dr, Heber, UT 84032For SaleMLS ID #12602669, Mark Davis, Davis Coleman Realty. PCBR
- $1,799,0004 bd3 ba3.9k sqft781 W 3000 S, Daniel, UT 84032For SaleMLS ID #12601792, Justin R Harding, Agency Realty, LLC. PCBR
- $1,500,0005 bd4 ba6.6k sqft1914 E 540 S, Heber, UT 84032For SaleMLS ID #12601766, Micaela Carriel, Summit Sotheby's International Realty . PCBR
- $1,750,0004 bd5 ba5.4k sqft1594 Tree Top Ln #825, Heber City, UT 84032For SaleMLS ID #2179457, Trent Petersen, Homes International. UtahRealEstate.com
- $1,644,9505 bd5 ba5k sqft4071 Crazy Acres Rd, Heber City, UT 84032For SaleMLS ID #2159489, Chantelle Rees, Equity Real Estate (Results). UtahRealEstate.com
- $2,200,0005 bd4 ba5.9k sqft1620 S 4800 E, Heber, UT 84032For SaleMLS ID #12602179, Paul T Leonard, Christie's Int. RE VUE. PCBR
- $2,650,0005 bd4 ba7.1k sqft1021 Sage Cir, Heber City, UT 84032For SaleMLS ID #2081373, Dace Knight, Ivie Avenue Real Estate, LLC. UtahRealEstate.com
- $1,395,0007 bd4 ba4.7k sqft1022 E 1050 N, Heber, UT 84032For SaleMLS ID #12603487, Brendan Trieb, Summit Sotheby's International Realty . PCBR
- $1,450,0007 bd6 ba5.5k sqft1505 S 1140 E, Heber, UT 84032For SaleMLS ID #12602143, Holly Nelson, Summit Sotheby's (Heber). PCBR
- $1,400,0006 bd4 ba5.5k sqft1250 E 1200 S, Heber, UT 84032For SaleMLS ID #2114828, Brad Hansen, Windermere Real Estate (9th & 9th). UtahRealEstate.com
- $1,625,0004 bd5 ba5.3k sqft554 S 1850 E, Heber, UT 84032For SaleMLS ID #2174840, Joel Travis, Equity Real Estate (Solid). UtahRealEstate.com
- $1,325,0006 bd3 ba5k sqft462 N 650 E, Heber, UT 84032For SaleMLS ID #12602369, Rachel Harvey, Fathom Realty (Midway). PCBR
