Skip main navigation
Off market
  • $489,500

    470 Sand Rock Rd, Lewistown, PA 17044

    3beds
    3,296sqft
    SingleFamily
    Built in 2001
    1.7 Acres Lot
    $489,500 Zestimate®
    $149/sqft
    $2,559 Estimated rent

    Home value

    $489,500

    $465,000 - $514,000

    $2,559/mo

    Zestimate® history
    Loading...

    Owner options

    List your home for rent

    $2,559/mo

    Rent Zestimate®

    Find your next renter with Zillow Rental Manager. Plus, with online applications, you can quickly screen prospective tenants – for free.

    Learn more

    $2,559/mo

    Rent Zestimate®

    Refinance and save

    $3,267/mo

    Est. payment

    Refinancing to a lower rate could help reduce your monthly payments and save thousands over the life of the loan.

    See today's rates

    $3,267/mo

    Est. payment

    Explore your selling options

    Work with a Zillow partner agent

    Leverage their expertise and Zillow's premium Showcase listings to get your home seen by more buyers.

    Get started

    List with your own agent

    Get your home in front of millions of buyers by listing it on Zillow.

    Learn how to do it

    Sell it yourself

    Take full control of how buyers see your home on Zillow by listing For Sale by Owner (FSBO).

    List your home

    What's special

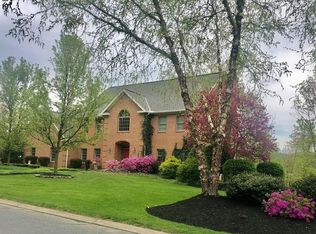
    This stunning cedar-sided Salt Box is sure to impress! Situated on a lovely 1.66-acre parcel in a quiet neighborhood on the end of the street, this immaculate home offers beautiful pine hardwood floors throughout, reproduction hardware and woodwork throughout giving you a taste of modern amenities while also a touch of history. The first floor features multiple living and dining areas, a beautiful brick fireplace with colonial character in the kitchen, a full bath and inviting sunroom. The second floor offers 3 bedrooms, a spacious full bath and plenty of storage areas. The finished attic space could be used as an additional bedroom, rec room or convenient storage! The cozy basement provides a great space to relax or entertain while also providing another room that's perfect as an office space or additional bedroom. Recent updates and amenities include a new heat pump in 2020, a new water heater in 2021, many new appliances, central vac system, whole house sound system with individual room controls, radon system, alarm system with outdoor monitoring, and a dual heating system with oil hot water baseboard or heat pump plus a pellet stove in the basement. Aside from the attached 2-car garage with storage/workshop above, there is a detached 3-car barn which offers lots of additional space for the car enthusiast along with a 30 AMP RV plug-in and storage or workshop on the upper level. The mature landscaping provides beauty during all times of the year and plenty of space to relax and entertain while also enjoying country views. The private backyard is serene with the outline of trees behind the patio and wildlife making its appearance from time to time. Live in a private setting while also enjoying shopping and dining within minutes. Located only 35 minutes from State College and just over an hour from Harrisburg. Don't miss this one-of-a-kind home!

    This property is off market, which means it's not currently listed for sale or rent on Zillow. This may be different from what's available on other websites or public sources.

    Facts & features

    Interior

    Bedrooms & bathrooms
    • Bedrooms: 3
    • Bathrooms: 3
    • Full bathrooms: 2
    • 1/2 bathrooms: 1
    Heating
    • Baseboard, Heat pump, Coal
    Cooling
    • Central
    Appliances
    • Included: Dishwasher, Microwave, Refrigerator
    Features
    • Flooring: Other
    • Basement: Unfinished
    • Attic: Stairs
    • Has fireplace: Yes
    Interior area
    • Total interior livable area: 3,296 sqft

    Property

    Parking
    • Total spaces: 5
    • Parking features: Garage - Attached, Garage - Detached
    Features
    • Exterior features: Wood
    Lot
    • Size: 1.70 Acres
    Details
    • Parcel number: 16030547000

    Construction

    Type & style
    • Home type: SingleFamily
    Materials
    • Foundation: Slab
    • Roof: Shake / Shingle
    Condition
    • Year built: 2001

    Community & neighborhood

    Location
    • Region: Lewistown

    Other

    Other facts
    • Basement: Full Basement Partially Finished
    • Stove Fuel: Pellet
    • Fireplace Fuel: Wood
    • Sewer Type: Municipal
    • Water Type: Municipal
    • A/C Type: Central
    • Heat Type: Heat Pump, Hot Water Baseboard
    • Property Status: Active
    • Fuel Type: Electric, Oil
    • Driveway: Asphalt
    • Street Access: Public
    • Garage: Attached, Detached
    • Amenities: Hardwood Floors, Walk-up Attic, Fenced Yard, Central Vac, Fireplace
    • Attic: Stairs
    • Exterior Property Features: Fenced Yard
    • Exterior: Cedar
    • Roof: Shingle
    • Parcel #: 16,03-0547--,000

    Price history

    DateEventPrice
    5/24/2023Sold$425,000+0.3%$129/sqft
    Source: Bright MLS #PAMF2027574 Report a problem
    4/25/2023Pending sale$423,900$129/sqft
    Source: Bright MLS #PAMF2027574 Report a problem
    4/25/2023Listed for sale$423,900+39%$129/sqft
    Source: Bright MLS #PAMF2027574 Report a problem
    7/1/2019Sold$305,000-4.7%$93/sqft
    Source: Public Record Report a problem
    5/24/2019Price change$319,900-3.1%$97/sqft
    Source: Smeltz & Aumiller Real Estate, LLC #25836 Report a problem
    8/13/2014Price change$330,000-1.5%$100/sqft
    Source: Owner Report a problem
    7/13/2014Listed for sale$335,000$102/sqft
    Source: Owner Report a problem

    Public tax history

    YearProperty taxesTax assessment
    2025$5,137 +5.3%$85,650 +5.3%
    2024$4,880 $81,350
    2023$4,880 $81,350
    2022$4,880 $81,350
    2021$4,880 +3.1%$81,350
    2019$4,731 $81,350
    2018$4,731 $81,350
    2017-- $81,350
    2016-- $81,350
    2015-- $81,350
    2012-- $81,350
    2011-- $81,350

    Find assessor info on the county website

    Neighborhood: 17044

    Nearby schools

    GreatSchools rating
    Schools provided by the listing agent
    • Elementary: Mifflin County
    • Middle: Mifflin County Middle/Jr
    • High: Mifflin County

    Source: The MLS. This data may not be complete. We recommend contacting the local school district to confirm school assignments for this home.

    Get pre-qualified for a loan
    At Zillow Home Loans, we can pre-qualify you in as little as 5 minutes with no impact to your credit score.

    An equal housing lender. NMLS #10287.
