Skip main navigation
Closed
  • $228,000

    470 Speed Rd, Spencer, WV 25276

    3beds
    1,664sqft
    Manufactured Home, Single Family Residence
    Built in 2017
    3.45 Acres Lot
    $228,800 Zestimate®
    $137/sqft
    $-- Estimated rent

    Home value

    $228,800

    Estimated sales range

    Not available

    Not available

    Zestimate® history
    Loading
    Loading...

    Owner options

    List your home for rent

    Find your next renter with Zillow Rental Manager. Plus, with online applications, you can quickly screen prospective tenants – for free.

    Learn more
    Refinance and save

    $1,048/mo

    Est. payment

    Refinancing to a lower rate could help reduce your monthly payments and save thousands over the life of the loan.

    See today's rates

    $1,048/mo

    Est. payment

    Explore your selling options

    Work with a Zillow partner agent

    Leverage their expertise and Zillow's premium Showcase listings to get your home seen by more buyers.

    Get started

    List with your own agent

    Get your home in front of millions of buyers by listing it on Zillow.

    Learn how to do it

    Sell it yourself

    Take full control of how buyers see your home on Zillow by listing For Sale by Owner (FSBO).

    List your home

    What's special

    Open conceptNew floorsCovered back porchAnderson windows
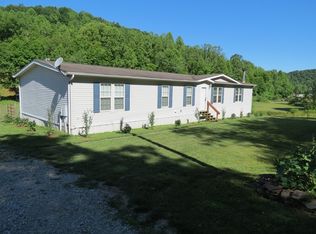
    THIS ABSOLUTELY BEAUTIFUL ,SPACIOUS HOME HAS EVERYTHING YOU COULD WNAT OR NEED FOR COMFORTABLE LIVING! THIS HOME IS MOVE-IN-READYOFFERING 1,600+/- SQ.FT. OF LIVING SPACE WHICH INCLUDESAN OPEN CONCEPT. THE ENTRY ,LIVING ROOM AND EAT-IN KITCHEN AND DINING ,ALL WITH A VIEW THROUGH GLASS DOORS PAST THE COVERED BACK PORCH THAT OVERLOOKS A BEAUTIFUL BACK YARD, CREEK AND WOODS. A MASTER BEDROOM AND BATH ARE SITUATED ON ONE END OF THE HOME. THIS ROOM IS SPACIOUS AND HAS THE MASTER BATH ADJOINING, WHICH OFFERS A SOAKING TUB, DOUBLE SINKS AND A WALK -IN SHOWER WITH TILED FLOORS.TWO ADDITIONAL BEDROOM ARE ON THE OTHER END WITH THE MAIN BATH. THIS HOME HAS A VERY GOOD FLOOR PLAN. THE EAT-IN KITCHEN OFFERS HIGH-QUALITY CABINETS AND COUNTERTOPS, PANTRY AND NEW FLOORS AND AN ISLAND.THE APPLIANCES ARE ALL STAINLESS STEEL.THE SELLER CHOSE TO UPGRADE TO A BEAUTIFUL FLOORCOVERING IN MOST OF THE HOME AND IT IS A BEAUTIFUL WATERPROOF, DURABLE VINYL. THERE WAS ALSO MODIFICATION TO THE CEILING , WHICH MADE THE CEILING FLAT ,...,VERY NICE! THIS HOME HAS 2X6 EXTERIOR STUDDING AND 2X4 INTERIOR.THE FURNACE IS ALSO ABOUT 2 YEARS OLD. THE HOME HAS CAN LIGHTS AND CEILING FANS. ALSO A BIG PLUS,...ANDERSON WINDOWS THERE ARE BOTH A FRONT AND BACK COVERED PORCH AND THERE IS A 2-CAR METAL OPEN-END GARAGE AND A NICE STORAGE BUILDING FOR MISCELLANEOUS GARDEN/YARD TOOLS. THE DRIVEWAY IS GRAVELED.THE UTILITIES ARE CITY WATER, PRIVATE SEPTIC AND INTERNET IS AVAILABLE. SELLER STATES IT'S A GREAT NEIGHBORHOOD.PLENTY OF ROOM FOR PETS,...HAVE SOME CHICKENS, ROOM TO PLAY THIS PROPERTY IS 10 MINUTES FROM TOWN AND ABOUT 35 MINUTES TO I-79 AND I-77. COUNTRY LIVING ,YET CONVENIENT!IF YOU'RE LOOKING TO PURCHASE A HOME, DEFINITELY LOOK AT THIS IMMACULATE BEAUTY. CALL FOR APPOINTMENT.

    Zillow last checked:

    Listing updated:

    Listed by:

    Dorothy A Whiting 304-531-4381 dorothywhiting91@gmail.com,

    Key MOVe Realty LLC

    Bought with:

    Non-Member Non-Member, 9999

    Non-Member

    Source: MLS Now,MLS#: 5233774MLS LogoOriginating MLS: Parkersburg Area Association of REALTORS

    Facts & features

    Interior

    Bedrooms & bathrooms
    • Bedrooms: 3
    • Bathrooms: 2
    • Full bathrooms: 2
    • Main level bathrooms: 2
    • Main level bedrooms: 3
    Primary bedroom
    • Description: Spacious withnew flooring and adjoining bath with large soaking tub, floor.,Flooring: Luxury Vinyl Tile
    • Level: First
    • Dimensions: 18 x 15
    Bedroom
    • Description: Front Spacious room with carpeted floors,Flooring: Carpet
    • Level: First
    • Dimensions: 11 x 14
    Bedroom
    • Description: Main bathroom, has tiled floors.,Flooring: Carpet
    • Level: First
    • Dimensions: 11 x 14
    Primary bathroom
    • Description: Beautiful Bath with double sinks,soaking tub and walk in shower,tiled floor,Flooring: Tile
    • Features: Laminate Counters, Soaking Tub
    • Level: First
    • Dimensions: 15 x 9
    Eat in kitchen
    • Description: Open Concept with Dining and Kitchen,beautiful cabinets ,island & Stainless SteelSpacious appliances,Flooring: Luxury Vinyl Tile
    • Features: Laminate Counters
    • Level: First
    • Dimensions: 20 x 15
    Living room
    • Description: Beautiful Entry and Open to Kitchen and Dining with new flooring,Flooring: Luxury Vinyl Tile
    • Features: Window Treatments
    • Level: First
    • Dimensions: 21 x 14
    Heating
    • Forced Air, Heat Pump
    Cooling
    • Central Air
    Appliances
    • Included: Disposal
    • Laundry: In Hall
    Features
    • Windows: Insulated Windows, Screens
    • Basement: Crawl Space
    • Has fireplace: No
    Interior area
    • Total structure area: 1,664
    • Total interior livable area: 1,664 sqft
    • Finished area above ground: 1,664

    Property

    Parking
    • Total spaces: 2
    • Parking features: Detached, Garage, Gravel
    • Garage spaces: 2
    Features
    • Levels: One
    • Stories: 1
    • Patio & porch: Rear Porch, Covered, Front Porch
    • Has view: Yes
    • View description: Pasture, Rural, Creek/Stream, Trees/Woods
    • Has water view: Yes
    • Water view: Creek/Stream
    Lot
    • Size: 3.45 Acres
    • Features: Back Yard, Cleared, Flat, Front Yard, Garden, Horse Property, Level, Open Lot, Pasture
    Details
    • Parcel number: 073700650008
    • Horses can be raised: Yes

    Construction

    Type & style
    • Home type: MobileManufactured
    • Architectural style: Manufactured Home,Mobile Home
    • Property subtype: Manufactured Home, Single Family Residence
    Materials
    • Vinyl Siding
    • Roof: Shingle
    Condition
    • Year built: 2017

    Utilities & green energy

    • Sewer: Private Sewer
    • Water: Public

    Community & HOA

    HOA
    • Has HOA: No
    Location
    • Region: Spencer

    Financial & listing details

    • Price per square foot: $137/sqft
    • Tax assessed value: $119,900
    • Annual tax amount: $456
    • Date on market: 8/6/2026
    • Cumulative days on market: 38 days
    • Listing terms: Cash,Conventional,FHA,USDA Loan,VA Loan

    Price history

    DateEventPrice
    9/18/2026Sold$228,000-8.8%$137/sqft
    Source: MLS Now #5233774 Report a problem
    9/11/2026Pending sale$250,000$150/sqft
    Source: MLS Now #5233774 Report a problem
    8/6/2026Listed for sale$250,000+541%$150/sqft
    Source: MLS Now #5233774 Report a problem
    8/5/2026Listing removed$39,000$23/sqft
    Source: MLS Now #5192099 Report a problem
    3/10/2026Listed for sale$39,000-81.9%$23/sqft
    Source: MLS Now #5192099 Report a problem
    8/12/2025Listing removed$214,900$129/sqft
    Source: My State MLS #11432582 Report a problem
    5/21/2025Listed for sale$214,900+10.3%$129/sqft
    Source: My State MLS #11432582 Report a problem
    5/13/2025Listing removed$194,900$117/sqft
    Source: My State MLS #11432582 Report a problem
    4/29/2025Price change$194,900-2.5%$117/sqft
    Source: My State MLS #11432582 Report a problem
    3/3/2025Listed for sale$199,900$120/sqft
    Source: My State MLS #11432582 Report a problem
    2/14/2025Contingent$199,900$120/sqft
    Source: My State MLS #11432582 Report a problem
    2/12/2025Listed for sale$199,900$120/sqft
    Source: My State MLS #11432582 Report a problem

    Public tax history

    YearProperty taxesTax assessment
    2025$456 -5.3%$71,940 -5.6%
    2024$482 -0.7%$76,200 +2.2%
    2023$486 +2.1%$74,580 +2.1%
    2022$475 +2.3%$73,020 +1.8%
    2021$465 $71,700 +2.5%
    2020-- $69,960 +2%
    2019$447 +356.6%$68,580 +460.3%
    2018$98 +17.9%$12,240 +17.9%
    2017$83 +104.1%$10,380 +103.5%
    2016$41 +3.6%$5,100 +4.9%
    2015$39 -47.4%$4,860 -46.4%
    2014$75 $9,060
    Find assessor info on the county website

    Neighborhood: 25276

    Nearby schools

    GreatSchools rating
    Schools provided by the listing agent
    • District: Roane WVCSD

    Source: MLS Now. This data may not be complete. We recommend contacting the local school district to confirm school assignments for this home.