NEW CONSTRUCTION!!! Welcome to 4700 Blake Loop, Atlanta, GA 30349! This modern single-family home, built in 2024, offers a comfortable and stylish living experience. Key Features: - Spacious Layout: With 3 bedrooms and 2.5 bathrooms this home provides ample space for both relaxation and entertainment. - Main Level: The open-concept design includes a great room, a well-appointed kitchen, and a convenient half bath. Additionally, there's a front covered patio perfect for outdoor enjoyment. - Upper Level: The owner suite features a luxurious bathroom with a separate tub and shower, offering a private retreat. Two additional bedrooms and a full bath complete this level. - Outdoor Space: The level backyard provides a cozy outdoor area, ideal for morning coffees or evening relaxation. - Parking: A 2-car garage offers secure parking and additional storage space. - Location: Situated in a desirable South Fulton neighborhood, residents enjoy easy access to local amenities, schools, and transportation routes. This home combines modern design with functional living spaces, making it a wonderful place to call home.
Active
Price cut: $4K (10/8)
$345,000
4700 Blake Loop, Atlanta, GA 30349
3beds
1,467sqft
Single Family Residence, Residential
Built in 2024
5,227 Square Feet Lot
$343,700 Zestimate®
$235/sqft
$-- HOA
What's special
Level backyardOpen-concept designWell-appointed kitchenFront covered patioSeparate tub and showerSpacious layoutGreat room
- 59 days
- 132
- 27
Zillow last checked:
Listing updated:
Listed by:
April Rogerson,
Century 21 Connect Realty 404-397-4317
Source: FMLS GA,MLS#: 7817735
Facts & features
Interior
Bedrooms & bathrooms
- Bedrooms: 3
- Bathrooms: 3
- Full bathrooms: 2
- 1/2 bathrooms: 1
Rooms
- Room types: Laundry
Primary bedroom
- Features: None
- Level: None
Bedroom
- Features: None
Primary bathroom
- Features: None
Dining room
- Features: None
Kitchen
- Features: Eat-in Kitchen
Heating
- Central, Heat Pump
Cooling
- Central Air, Electric
Appliances
- Included: Disposal, Electric Water Heater, Microwave
- Laundry: Laundry Room, Upper Level
Features
- High Ceilings 9 ft Main, High Speed Internet
- Flooring: Carpet, Ceramic Tile, Laminate
- Windows: None
- Basement: None
- Attic: Pull Down Stairs
- Has fireplace: No
- Fireplace features: None
- Common walls with other units/homes: No Common Walls
Interior area
- Total structure area: 1,467
- Total interior livable area: 1,467 sqft
- Finished area above ground: 1,467
Video & virtual tour
Property
Parking
- Total spaces: 2
- Parking features: Garage
- Garage spaces: 2
Accessibility
- Accessibility features: None
Features
- Levels: Two
- Stories: 2
- Patio & porch: None
- Exterior features: None, No Dock
- Pool features: None
- Spa features: None
- Fencing: Wood
- Has view: Yes
- View description: City
- Waterfront features: None
- Body of water: None
Lot
- Size: 5,227 Square Feet
- Features: Corner Lot, Level
Details
- Additional structures: None
- Parcel number: 09F350001513476
- Other equipment: None
- Horse amenities: None
Construction
Type & style
- Home type: SingleFamily
- Architectural style: Craftsman,Traditional
- Property subtype: Single Family Residence, Residential
Materials
- Concrete
- Foundation: Slab
- Roof: Composition
Condition
- Resale
- New construction: No
- Year built: 2024
Utilities & green energy
- Electric: 220 Volts
- Sewer: Public Sewer
- Water: Public
- Utilities for property: Cable Available, Electricity Available, Phone Available, Underground Utilities, Water Available
Green energy
- Energy efficient items: None
- Energy generation: None
Community & HOA
Community
- Features: None
- Security: Carbon Monoxide Detector(s), Smoke Detector(s)
- Subdivision: Dillon Park
HOA
- Has HOA: Yes
Location
- Region: Atlanta
Financial & listing details
- Price per square foot: $235/sqft
- Annual tax amount: $761
- Date on market: 8/27/2026
- Cumulative days on market: 60 days
- Ownership: Fee Simple
- Electric utility on property: Yes
- Road surface type: Asphalt
Estimated market value
$343,700
$327,000 - $361,000
$2,259/mo
Price history
| Date | Event | Price |
|---|---|---|
| 10/8/2026 | Price change | $345,000-1.1%$235/sqft |
Source:  FMLS GA #7817735 Report a problem FMLS GA #7817735 Report a problem | ||
| 8/27/2026 | Listed for sale | $349,000+2.9%$238/sqft |
Source: FMLS GA #7817735 Report a problem | ||
| 1/2/2026 | Listing removed | $339,000$231/sqft |
Source:  GAMLS #10620335 Report a problem GAMLS #10620335 Report a problem | ||
| 10/8/2025 | Listing removed | $2,800$2/sqft |
Source: FMLS GA #7620619 Report a problem | ||
| 10/7/2025 | Listed for sale | $339,000$231/sqft |
Source: FMLS GA #7657965 Report a problem | ||
| 9/30/2025 | Listing removed | $339,000$231/sqft |
Source: FMLS GA #7643093 Report a problem | ||
| 9/3/2025 | Listed for sale | $339,000+1.2%$231/sqft |
Source: FMLS GA #7643093 Report a problem | ||
| 7/29/2025 | Listing removed | $335,000$228/sqft |
Source: FMLS GA #7586215 Report a problem | ||
| 7/24/2025 | Listed for rent | $2,800$2/sqft |
Source: FMLS GA #7620619 Report a problem | ||
| 7/11/2025 | Price change | $335,000-1.2%$228/sqft |
Source: GAMLS #10533198 Report a problem | ||
| 6/3/2025 | Price change | $339,000-2.9%$231/sqft |
Source: GAMLS #10533198 Report a problem | ||
| 5/30/2025 | Listed for sale | $349,000$238/sqft |
Source: FMLS GA #7586215 Report a problem | ||
| 5/27/2025 | Listing removed | $349,000$238/sqft |
Source: FMLS GA #7530243 Report a problem | ||
| 5/8/2025 | Price change | $349,000-2.8%$238/sqft |
Source: GAMLS #10473754 Report a problem | ||
| 4/2/2025 | Price change | $359,000-1.6%$245/sqft |
Source: FMLS GA #7530243 Report a problem | ||
| 3/7/2025 | Listed for sale | $365,000+7.4%$249/sqft |
Source: FMLS GA #7530243 Report a problem | ||
| 5/28/2024 | Sold | $339,993$232/sqft |
Source: GAMLS #10276161 Report a problem | ||
| 5/8/2024 | Pending sale | $339,993$232/sqft |
Source: GAMLS #10276161 Report a problem | ||
| 4/22/2024 | Price change | $339,993-4.5%$232/sqft |
Source: GAMLS #10276161 Report a problem | ||
| 4/4/2024 | Listed for sale | $355,990$243/sqft |
Source: GAMLS #10276161 Report a problem | ||
Public tax history
Tax history is unavailable.
Monthly payment
Est. payment
Payment breakdown
Explore the cost of this home by adjusting the details. Changes won't be saved.Climate risks
Neighborhood: 30349
Nearby schools
Schools provided by the listing agent
- Elementary: Lee
- Middle: Camp Creek
- High: Maynard Jackson
Source: FMLS GA. This data may not be complete. We recommend contacting the local school district to confirm school assignments for this home.
Similar homes
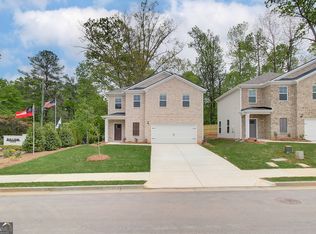
- $318,0003 bd3 ba1.8k sqft4095 Lake Manor Way, Atlanta, GA 30349Active

 MLS ID #10787477, Keller Williams Realty Cityside. GAMLS
 - $369,9003 bd3 ba1.6k sqft3154 Welmingham Dr SW, Atlanta, GA 30331Active
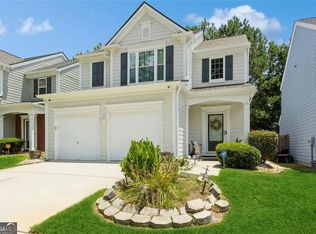 MLS ID #10854842, Jack Stachura, Market Masters Realty Inc.. GAMLS
 - $315,0003 bd3 ba1.7k sqft3416 Stonewall Ct, Union City, GA 30291Active
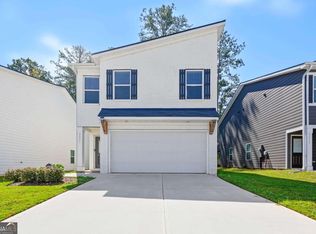 MLS ID #10850084, Vernique Shurland, Keller Williams Realty Atlanta North. GAMLS
 - $345,0003 bd2 ba1.6k sqft5946 Dodgen Rd SW, Mableton, GA 30126For Sale
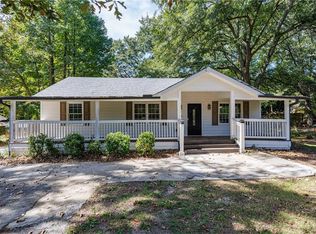
 MLS ID #7850236, JASON HATCHER, Atlanta Fine Homes Sotheby's International. FMLS GA
 - $299,0003 bd2 ba1.3k sqft906 Sims St SW, Atlanta, GA 30310ActiveMLS ID #10878080, Allison Ambrose, ARG Realty 360. GAMLS
- $249,5003 bd3 ba2.1k sqft3480 Carriage Chase Rd, Atlanta, GA 30349For SaleMLS ID #7815846, DIMEJI LADAPO, Simon Gregory Properties, LLC.. FMLS GA
- $299,9993 bd3 ba2k sqft9899 Vista Cir, Union City, GA 30291For SaleMLS ID #7855852, Shavonda Gray, Shay & Co. Realty, LLC. FMLS GA
- $366,9004 bd3 ba2.1k sqft107 Vickers Point Dr, Fairburn, GA 30213New ConstructionFMLS GA
- $335,0003 bd2 ba2.1k sqft1784 Cedar Walk Ln, Conley, GA 30288ActiveMLS ID #10793557, Elena A Gist, Keller Williams Realty Buckhead. GAMLS
- $270,0003 bd2 ba1.6k sqft1921 Dunlap Ave, Atlanta, GA 30344ActiveMLS ID #10871230, Matt Norris, Motto. GAMLS
- $355,4003 bd3 ba1.8k sqft106 Vickers Point Dr, Fairburn, GA 30213New ConstructionFMLS GA
- $335,9904 bd3 ba1.6k sqft6362 Sundowner Pl, Atlanta, GA 30331ActiveMLS ID #10819979, Lali Ortiz, Compass. GAMLS
- $300,0003 bd3 ba1.4k sqft3541 Connor Ct, Atlanta, GA 30319ActiveMLS ID #10756734, Joshua Casey, Heartland Real Estate. GAMLS
- $309,9004 bd3 ba2.1k sqft107 Shadow Creek Ct, Fairburn, GA 30213ActiveMLS ID #10790970, Robert E Salmons Jr., Entera Realty. GAMLS
- $319,9004 bd3 ba2k sqft2288 Elise Way, Hampton, GA 30228For SaleMLS ID #7844879, Diane Wise, Twelve Stone Realty Group. FMLS GA
- $336,9003 bd3 ba1.8k sqft6772 Armonia Dr SW, Mableton, GA 30126New ConstructionFMLS GA
- $300,0003 bd3 ba1.4k sqft3541 Condor Ct SW, Atlanta, GA 30331For SaleMLS ID #7764370, Joshua Casey, Southern Real Estate Properties. FMLS GA
- $332,0003 bd3 ba1.5k sqft2913 Ilir Mnr NW, Atlanta, GA 30318ActiveMLS ID #10871964, Viviana Martinez, Hester Group, REALTORS. GAMLS
- $339,2903 bd3 ba1.8k sqft1306 Harmony Ridge Ct, Jonesboro, GA 30238New ConstructionMLS ID #7856752, JUANETTA BROWN, Rockhaven Realty, LLC. FMLS GA
- $265,0004 bd3 ba1.8k sqft4406 Ravenwood Dr, Union City, GA 30291ActiveMLS ID #10690535, Michelle Hayes, Hester Group, REALTORS. GAMLS
