Under construction in East Austin, 4700 Bolm Rd offers a thoughtfully designed three-story layout with 1,881 sq ft, 3 bedrooms, 3.5 baths and a private heated plunge pool. Clean modern architecture is paired with quality finishes including custom cabinetry and bathroom vanities, engineered wood floors, solid wood double-shaker doors, custom steel railings and a 36-inch chef-style stainless gas range. Thermal-plated windows and glass doors, four-sided masonry, and spray-foam insulation to the exterior walls and roof add both comfort and construction quality throughout the home. The main level features an open kitchen, living and breakfast area designed for everyday living and entertaining, along with a first-floor bedroom and full bath that works well for guests, family or a dedicated flex space. Upstairs, the primary suite includes custom closet shelving and a large spa-inspired shower, while an additional bedroom and full bath complete the level. One of the home’s most distinctive features is the third-floor lounge with its own private balcony. Tucked away from the main living areas, it creates an ideal home office, creative studio, media room or quiet retreat—especially for someone who wants a true work-from-home space separated from the activity of the rest of the house. The private balcony also creates an elevated outdoor escape with views toward Downtown Austin. Outside, a 7x12 plaster inground heated plunge pool, custom pergola and outdoor kitchen with refrigerator and stainless natural-gas grill create a private setting for relaxing or entertaining. An electric privacy gate, oversized attached carport and secondary parking space add everyday convenience. With three levels, a flexible floor plan, private pool, outdoor kitchen and dedicated third-floor retreat, 4700 Bolm offers a unique combination of design, privacy and functionality in highly desirable 78702.
Active
$995,000
4700 Bolm Rd, Austin, TX 78702
3beds
1,881sqft
Single Family Residence
Built in 2026
0.27 Acres Lot
$-- Zestimate®
$529/sqft
$-- HOA
What's special
Quality finishesClean modern architecturePrivate heated plunge poolOversized attached carportEngineered wood floorsCustom pergolaFlexible floor plan
- 1 day
- 102
- 6
Zillow last checked:
Listing updated:
Listed by:
Jake Gibson (512) 423-8264,
Direct Effect Real Estate (512) 423-8264,
Greg Gibson (512) 423-8264,
Direct Effect Real Estate
Source: Unlock MLS,MLS#: 9078633
Facts & features
Interior
Bedrooms & bathrooms
- Bedrooms: 3
- Bathrooms: 4
- Full bathrooms: 3
- 1/2 bathrooms: 1
- Main level bedrooms: 1
Heating
- Central
Cooling
- Central Air
Appliances
- Included: Range, Refrigerator
Features
- 2 Primary Baths, 2 Primary Suites
- Flooring: Tile, Wood
- Windows: Double Pane Windows
- Fireplace features: None
Interior area
- Total interior livable area: 1,881 sqft
Property
Parking
- Parking features: Carport
Accessibility
- Accessibility features: None
Features
- Levels: Three Or More
- Stories: 3
- Patio & porch: None
- Exterior features: Balcony, Lighting, Outdoor Grill
- Has private pool: Yes
- Pool features: Heated, In Ground, Outdoor Pool
- Spa features: None
- Fencing: Fenced, Wood
- Has view: Yes
- View description: City, Downtown, Park/Greenbelt
- Waterfront features: None
Lot
- Size: 0.27 Acres
- Features: Level, Public Maintained Road
Details
- Additional structures: Pergola
- Parcel number: 4700 Bolm Rd
- Special conditions: Standard
Construction
Type & style
- Home type: SingleFamily
- Property subtype: Single Family Residence
Materials
- Foundation: Slab
- Roof: Metal
Condition
- Under Construction
- New construction: No
- Year built: 2026
Details
- Builder name: Cavada Homes
Utilities & green energy
- Sewer: Public Sewer
- Water: Public
- Utilities for property: Electricity Connected, Natural Gas Connected, Water Connected
Community & HOA
Community
- Features: None
- Subdivision: Gullett Gardens 02
HOA
- Has HOA: No
Location
- Region: Austin
Financial & listing details
- Price per square foot: $529/sqft
- Annual tax amount: $7,180
- Date on market: 9/11/2026
- Listing terms: Cash,Conventional
- Electric utility on property: Yes
Estimated market value
Not available
Estimated sales range
Not available
Not available
Price history
| Date | Event | Price |
|---|---|---|
| 9/11/2026 | Listed for sale | $995,000$529/sqft |
Source:  Unlock MLS #9078633 Report a problem Unlock MLS #9078633 Report a problem | ||
Public tax history
Tax history is unavailable.
Monthly payment
Est. payment
Payment breakdown
Explore the cost of this home by adjusting the details. Changes won't be saved.Climate risks
Neighborhood: Govalle
Nearby schools
Schools provided by the listing agent
- Elementary: Govalle
- Middle: Martin
- High: Eastside Early College
- District: Austin ISD
Source: Unlock MLS. This data may not be complete. We recommend contacting the local school district to confirm school assignments for this home.
Similar homes
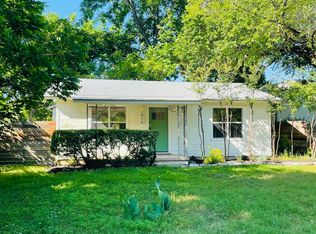
- $1,000,0003 bd4 ba2.4k sqft1127 Gunter St #1, Austin, TX 78702Active

 MLS ID #9487887, Amani Wang, eXp Realty, LLC. Unlock MLS
 - $895,0002 bd4 ba1.5k sqft4704 Bolm Rd, Austin, TX 78702Active
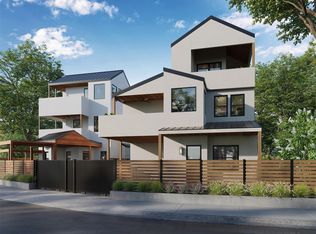 MLS ID #6355160, Jake Gibson, Direct Effect Real Estate. Unlock MLS
 - $1,100,0004 bd3 ba2.5k sqft2501 E 9th St, Austin, TX 78702Active
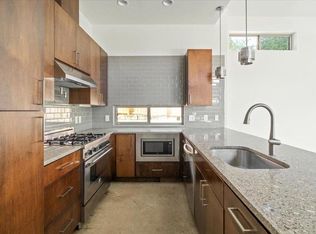 MLS ID #5573935, Megan Colwart, DEN Property Group. Unlock MLS
 - $975,0006 bd3 ba2.7k sqft920 Shady Ln, Austin, TX 78702Active
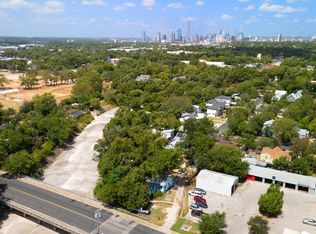 MLS ID #1765850, Monica Poss, Allure Real Estate. Unlock MLS
 - $1,100,0004 bd4 ba2.5k sqft3101.5 Neal St, Austin, TX 78702ActiveMLS ID #7354472, Ki Gray, Vox Real Estate, LLC. Unlock MLS
- $825,0003 bd3 ba1.8k sqft625 Tillery St #B, Austin, TX 78702ActiveMLS ID #2938157, Chris King, Compass RE Texas, LLC. Unlock MLS
- $999,0003 bd4 ba2.6k sqft1606 Harvey St #1, Austin, TX 78702ActiveMLS ID #6857088, Alice Duffy, Keller Williams - Lake Travis. Unlock MLS
- $958,0003 bd4 ba2.1k sqft3524 Gonzales St #1A, Austin, TX 78702ActiveMLS ID #2952559, Noa Levy, eXp Realty, LLC. Unlock MLS
- $895,0003 bd3 ba1.9k sqft3129 Govalle Ave, Austin, TX 78702ActiveMLS ID #7400302, Andrew Ware, Moreland Properties. Unlock MLS
- $950,0003 bd3 ba1.4k sqft631 Tillery St #1, Austin, TX 78702ActiveMLS ID #8109208, Dustin Weiss, Serhant Texas, LLC. Unlock MLS
- $899,0004 bd4 ba2.2k sqft3608 Thompson St #1, Austin, TX 78702ActiveMLS ID #9805862, Darsh Parikh, Compass RE Texas, LLC. Unlock MLS
- $915,0003 bd3 ba1.8k sqft2921 Lyons Rd #1, Austin, TX 78702ActiveMLS ID #4489600, Paul Pearson, Pearson Properties. Unlock MLS
- $599,0002 bd3 ba1.8k sqft4704 Milburn Ln #A, Austin, TX 78702ActiveMLS ID #1137920, Roxanne Escobedo, Coldwell Banker Realty. Unlock MLS
- $848,0003 bd4 ba1.8k sqft3528 Gonzales St #2A, Austin, TX 78702ActiveMLS ID #1153524, Noa Levy, eXp Realty, LLC. Unlock MLS
- $949,5004 bd3 ba2.3k sqft2302 E 9th St, Austin, TX 78702ActiveMLS ID #8286019, Jeremy Kunzinger, Jeremy Kunzinger, Broker. Unlock MLS
- $849,0003 bd3 ba1.9k sqft1610 Harvey St #A, Austin, TX 78702ActiveMLS ID #3002012, Darsh Parikh, Compass RE Texas, LLC. Unlock MLS
- $835,0003 bd4 ba1.6k sqft2301 E 2nd St #2, Austin, TX 78702ActiveMLS ID #1262710, Andres Bego, Amazing Realty LLC. Unlock MLS
- $1,350,0004 bd4 ba2.2k sqft3210 Thompson St, Austin, TX 78702ActiveMLS ID #1809544, Darsh Parikh, Compass RE Texas, LLC. Unlock MLS
- $1,050,0004 bd3 ba2.4k sqft2202 Santa Rita St, Austin, TX 78702ActiveMLS ID #8096030, Lisa Munoz, Compass RE Texas, LLC. Unlock MLS
- $1,099,0003 bd3 ba2k sqft752 Pedernales St, Austin, TX 78702ActiveMLS ID #5803566, Tony Elias, Volt Realty. Unlock MLS
