Discover the perfect blend of updated comfort and outdoor convenience at 4700 Harbor Road! Completely remodeled in 2024, this charming 3-bedroom, 1.5-bath traditional brick home offers 1,322 square feet of inviting living space with a fresh, neutral color palette and no carpet throughout. The bright kitchen features granite countertops, white cabinetry, subway tile backsplash, and a gas range. A flexible breakfast nook can serve as a cozy sitting area, casual dining space, or morning coffee retreat. The spacious separate laundry room offers additional storage possibilities. Situated on a 0.19-acre corner lot, the property features a privacy-fenced backyard, storage building, and paved alley access offering potential for a future detached garage or workshop, subject to local requirements. The location is a standout! Just a 0.3-mile walk to Lake Wichita Park, enjoy convenient access to walking and biking trails, a dog park, and disc golf. Whether you're exploring the trails or relaxing on the covered front porch, this beautifully updated home makes everyday living feel like a getaway. Showings begin on Monday, 10/19, so get your appt scheduled TODAY!
For sale
$189,900
4700 Harbor Rd, Wichita Falls, TX 76310
3beds
1,322sqft
Single Family Residence
Built in 1961
8,276 Square Feet Lot
$192,900 Zestimate®
$144/sqft
$-- HOA
What's special
- 4 days
- 157
- 20
Zillow last checked:
Listing updated:
Listed by:
ASHLEY McKIE,
Hirschi Realtors
Source: WFAR,MLS#: 185324
Facts & features
Interior
Bedrooms & bathrooms
- Bedrooms: 3
- Bathrooms: 2
- Full bathrooms: 1
- 1/2 bathrooms: 1
Kitchen
- Features: Pantry, Granite Counters
Living room
- Features: Two
Heating
- Central Gas
Cooling
- Central Electric
Appliances
- Included: Dishwasher, Disposal, Vent-A-Hood, Drop-In Range/Oven, Gas Cooktop
- Laundry: Washer Hookup, Laundry Room
Features
- Walk-In Closet(s), Breakfast Area
- Flooring: Tile
- Has fireplace: No
- Fireplace features: None
Interior area
- Total structure area: 1,322
- Total interior livable area: 1,322 sqft
Video & virtual tour
Property
Parking
- Parking features: No Garage
Features
- Levels: One
- Stories: 1
- Patio & porch: Covered Porch(es)
- Exterior features: Rain Gutters
Lot
- Size: 8,276 Square Feet
- Features: Corner Lot, 0.5 Acres or Less
Details
- Additional structures: Outbuilding
- Parcel number: 139744
Construction
Type & style
- Home type: SingleFamily
- Property subtype: Single Family Residence
Condition
- Year built: 1961
Utilities & green energy
- Sewer: Public Sewer
- Water: Public
Community & HOA
Community
- Subdivision: Meadowlake
Location
- Region: Wichita Falls
Financial & listing details
- Price per square foot: $144/sqft
- Tax assessed value: $166,434
- Date on market: 10/15/2026
Estimated market value
$192,900
$181,000 - $204,000
$1,489/mo
Price history
| Date | Event | Price |
|---|---|---|
| 10/19/2026 | Listed for sale | $189,900+8.6%$144/sqft |
Source:  WFAR #185324 Report a problem | ||
| 5/10/2024 | Sold | -- |
Source: Agent Provided Report a problem | ||
| 4/18/2024 | Pending sale | $174,900$132/sqft |
Source: WFAR #172827 Report a problem | ||
| 4/2/2024 | Listed for sale | $174,900+12.9%$132/sqft |
Source: WFAR #172827 Report a problem | ||
| 2/18/2023 | Listing removed | -- |
Source: WFAR #167652 Report a problem | ||
| 2/2/2023 | Listed for sale | $154,900$117/sqft |
Source: WFAR #167652 Report a problem | ||
Public tax history
| Year | Property taxes | Tax assessment |
|---|---|---|
| 2025 | -- | $166,434 +5.2% |
| 2024 | $2,955 -18.9% | $158,178 +2.7% |
| 2023 | $3,643 +71.3% | $154,056 +48.6% |
| 2022 | $2,127 -20.4% | $103,697 +6.3% |
| 2021 | $2,673 +22.2% | $97,572 +13.9% |
| 2020 | $2,189 +10.6% | $85,700 +12% |
| 2019 | $1,979 +6.3% | $76,538 +7.3% |
| 2018 | $1,860 +3% | $71,364 +2.5% |
| 2017 | $1,806 -0.5% | $69,629 -2.5% |
| 2016 | $1,815 +11% | $71,378 +0.7% |
| 2015 | $1,635 | $70,870 -0.3% |
| 2014 | $1,635 | $71,078 +0.5% |
| 2013 | -- | $70,737 -2.3% |
| 2012 | -- | $72,366 |
| 2011 | -- | $72,366 -4% |
| 2010 | -- | $75,403 |
| 2009 | -- | $75,403 +3.7% |
| 2008 | -- | $72,733 -1.1% |
| 2007 | -- | $73,571 +5.1% |
| 2006 | -- | $69,996 +0.4% |
| 2005 | -- | $69,712 +19.6% |
| 2004 | -- | $58,290 |
| 2002 | -- | -- |
| 2001 | -- | -- |
Find assessor info on the county website
Monthly payment
Est. payment
Payment breakdown
Explore the cost of this home by adjusting the details. Changes won't be saved.Climate risks
Neighborhood: 76310
Nearby schools
Schools provided by the listing agent
- Elementary: Fowler
- Middle: RIDER MIDDLE SCHOOL
- High: Memorial
- District: Wfisd
Source: WFAR. This data may not be complete. We recommend contacting the local school district to confirm school assignments for this home.
- $150,2003 bd1 ba1k sqft5127 Rock Point St, Wichita Falls, TX 76310Off Market
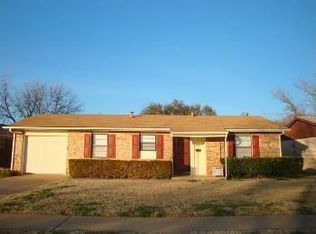
- $138,9003 bd1 ba989 sqft5125 Rock Point St, Wichita Falls, TX 76310Off Market

- $112,8003 bd1 ba872 sqft5128 Lakefront Dr, Wichita Falls, TX 76310Off Market

- $130,1003 bd1 ba1.2k sqft4624 Harbor Rd, Wichita Falls, TX 76310Off Market

Similar homes
- $185,0003 bd2 ba1.4k sqft5131 Kingston Dr, Wichita Falls, TX 76310For Sale
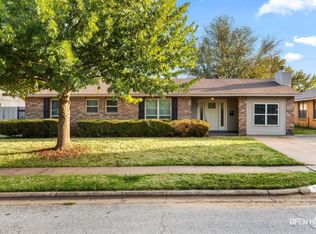
 MLS ID #185252, VIVIAN KIRKPATRICK, Keyterra Realty Group. WFAR
- $190,0003 bd2 ba1.1k sqft4543 Sabota Ave, Wichita Falls, TX 76310For Sale
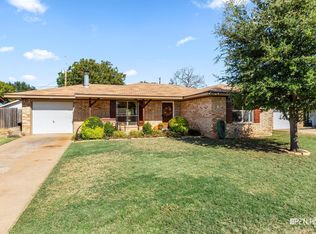 MLS ID #185242, DAVID BOWLES, Team Legacy Realty. WFAR
- $--3 bd2 ba1.6k sqft4810 Lovers Ln, Wichita Falls, TX 76310Auction
 Xome
- $134,9403 bd2 ba956 sqft4618 Cove Rd, Wichita Falls, TX 76310For Sale
 MLS ID #185309, RACHEL KOLAR, 940 Realty. WFAR
- $175,0003 bd2 ba1.2k sqft4303 Faith Rd, Wichita Falls, TX 76308For SaleMLS ID #185328, RENEE ADKINS, Hirschi Realtors. WFAR
- $174,5003 bd2 ba1.7k sqft4609 Pasadena Ave, Wichita Falls, TX 76310For SaleMLS ID #185113, CRIMSON SHULTS, Hirschi Realtors. WFAR
- $169,0004 bd2 ba1.7k sqft4111 Rubsam St, Wichita Falls, TX 76308For SaleMLS ID #185363, TERRY BAIRD, Anchored Realty. WFAR
- $210,0003 bd2 ba1.2k sqft2506 Lansing Blvd, Wichita Falls, TX 76309For SaleMLS ID #185333, LINDA MILLER, Miller Realtor Group. WFAR
- $210,0003 bd2 ba1.4k sqft4617 Sierra Madre Dr, Wichita Falls, TX 76310For SaleMLS ID #184618, ANDREW SYPULA, Elite Leases And Property Management. WFAR
- $210,0003 bd2 ba1.3k sqft5310 Riviera Dr, Wichita Falls, TX 76310For SaleMLS ID #184797, LINDA MILLER, Miller Realtor Group. WFAR
- $169,9003 bd1 ba1.7k sqft3209 Cuba Ct, Wichita Falls, TX 76309For SaleMLS ID #185357, STACEY SMITH, Pivot Realty. WFAR
- $214,7773 bd2 ba1.2k sqft4661 Balboa Dr, Wichita Falls, TX 76310For SaleMLS ID #184851, FALLON SNYDER, Re/Max Elite Group. WFAR
- $219,0003 bd2 ba1.1k sqft4603 Cascades Dr, Wichita Falls, TX 76310For SaleMLS ID #185110, KELLY HO-MONTOYA, Paramount Real Estate Services. WFAR
- $199,9003 bd2 ba1.8k sqft4502 Concord Rd, Wichita Falls, TX 76310For SaleMLS ID #184575, MIGUEL VAZQUEZ, Strategic Realty. WFAR
- $184,9903 bd2 ba1.1k sqft4918 George St, Wichita Falls, TX 76302For SaleMLS ID #185183, RICHARD DAVISON, Domain Real Estate Services Inc. WFAR
- $169,9002 bd2 ba1.2k sqft4652 Summit Dr, Wichita Falls, TX 76310For SaleMLS ID #184542, MELISSA GOUND, Hirschi Realtors. WFAR
- $219,7503 bd2 ba1.3k sqft4641 Brookdale Dr, Wichita Falls, TX 76310For SaleMLS ID #184835, JAMIE RICE, Bishop Realtor Group. WFAR
- $207,0003 bd2 ba1.1k sqft6001 Laci Ln, Wichita Falls, TX 76310For SaleMLS ID #184818, AMANDA KINGCADE, Don Hardy Homes Real Estate. WFAR
- $189,9003 bd2 ba1.6k sqft2803 Delta Dr, Wichita Falls, TX 76308For SaleMLS ID #185148, DEBRA WEST, Re/Max Elite Group. WFAR
