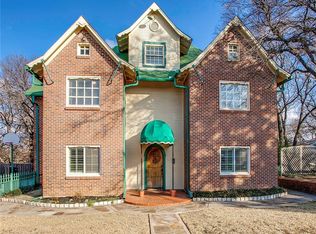
Spacious 3-Bedroom Home in Fort Worth, TX This home is coming soon. Welcome to a distinctive Fort Worth home that blends character, space, and comfort in all the right ways. Offering 3 bedrooms, 3 bathrooms, and 2,100 square feet, this home opens with inviting curb appeal, mature trees, and a setting that feels tucked into its own little pocket of the city. Inside, hardwood flooring, tall ceilings, and generous natural light help set the tone for a layout that feels open, warm, and easy to live in. The main living spaces bring everyday functionality together with plenty of personality. A bright living area with hardwood floors flows into a dining space and a kitchen finished with light cabinetry, stone-look counters, a tile backsplash, and appliances. A cheerful bay-window nook adds another spot to enjoy morning coffee, a meal, or a quiet moment with a book. The main level also includes a bedroom and bath, giving the home flexibility for guests, office use, or multigenerational living. Upstairs, the vaulted bedroom spaces create a memorable retreat with sloped ceilings, abundant natural light, and a layout that feels far from ordinary. On the lower level, the home continues to expand with a large finished space featuring LVP flooring, additional storage, and another full bath, making it ideal for a media area, workout zone, hobby room, or bonus gathering space. Outside, the backyard offers room to spread out beneath mature trees, with a deck that extends the living space outdoors. Set in Fort Worth, this home delivers a layout that stands apart, paired with finishes that make it easy to picture life here. With its mix of hardwood floors, flexible rooms, and distinctive architecture, this property offers a lot to appreciate from top to bottom. Apply Now! *Maymont Homes provides residents with convenient solutions, including simplified utility billing and flexible rent payment options. Contact us for more details. This information is deemed reliable, but not guaranteed. All measurements are approximate. Actual product and home specifications may vary in dimension or detail. Images are for representational purposes only. Some programs and services may not be available in all market areas. Prices and availability are subject to change without notice. Advertised rent prices do not include the required application fee, the partially refundable reservation fee (due upon application approval), or the mandatory monthly utility management fee (in select market areas.) Residents must maintain renters insurance as specified in their lease. If third-party renters insurance is not provided, residents will be automatically enrolled in our Master Insurance Policy for a fee. Select homes may be located in communities that require a monthly fee for community-specific amenities or services. For complete details, please contact a company leasing representative. Equal Housing Opportunity. Estimated availability date is subject to change based on construction timelines and move-out confirmation. Contact us to schedule a showing.
This property is not currently displayed as for sale or rent on Zillow. This may be different from what's on other websites or public sources.