Welcome to 4700 Overbrook in Brookdale. An exquisite residence nestled in the heart of Bethesda, MD, perfectly positioned just a half-mile from the Friendship Heights Metro and mere blocks from the DC line. This fabulous home, set on a level, corner lot, is a Cooper Lightbown design and offers a seamless blend of modern sophistication and timeless charm. The spacious chef's kitchen (added in 2016) with vaulted ceilings, expansive counter space, and updated stainless steel appliances, is a delight. The addition flows gracefully into the sunken living area and extends to the fenced back gardens. The main level also features formal living and dining areas, complemented by a convenient office with an attached half bath. Venture upstairs to find three bedrooms and two full baths. The primary suite boasts an updated bath and a walk-in closet, with potential for further expansion (over the first floor family room) to accommodate a fourth bedroom and bath. The lower level offers a beautifully-updated full bath, versatile play space, and abundant storage, along with a generous laundry room and workroom. With driveway parking for two cars and additional street parking, this home combines style and practicality. The location is convenient and perfect for commuters.
Sold for $1,565,000
$1,565,000
4700 Overbrook Rd, Bethesda, MD 20816
3beds
2,647sqft
Single Family Residence
Built in 1946
6,431 Square Feet Lot
$1,534,100 Zestimate®
$591/sqft
$5,926 Estimated rent
Home value
$1,534,100
Estimated sales range
Not available
$5,926/mo
Zestimate® history
Owner options
List your home for rent
$5,926/mo
Rent Zestimate®
Find your next renter with Zillow Rental Manager. Plus, with online applications, you can quickly screen prospective tenants – for free.
$5,926/mo
Rent Zestimate®
Refinance and save
$9,835/mo
Est. payment
Refinancing to a lower rate could help reduce your monthly payments and save thousands over the life of the loan.
$9,835/mo
Est. payment
Explore your selling options
Work with a Zillow partner agent
Leverage their expertise and Zillow's premium Showcase listings to get your home seen by more buyers.
Get startedList with your own agent
Get your home in front of millions of buyers by listing it on Zillow.
Learn how to do itSell it yourself
Take full control of how buyers see your home on Zillow by listing For Sale by Owner (FSBO).
List your homeWhat's special
Updated bathWalk-in closetAbundant storageVersatile play spaceFenced back gardensVaulted ceilingsExpansive counter space
Zillow last checked:
Listing updated:
Listed by:
Ellie Shorb 240-338-8919,
Compass
Bought with:
Eliot Jeffers, 676609
Compass
Source: Bright MLS,MLS#: MDMC2166186
Facts & features
Interior
Bedrooms & bathrooms
- Bedrooms: 3
- Bathrooms: 4
- Full bathrooms: 3
- 1/2 bathrooms: 1
- Main level bathrooms: 1
Basement
- Area: 792
Heating
- Forced Air, Natural Gas
Cooling
- Central Air, Electric
Appliances
- Included: Microwave, Cooktop, Dishwasher, Disposal, Dryer, Freezer, Oven, Refrigerator, Stainless Steel Appliance(s), Washer, Water Heater, Gas Water Heater
- Laundry: In Basement
Features
- Bathroom - Tub Shower, Bathroom - Stall Shower, Breakfast Area, Combination Dining/Living, Combination Kitchen/Dining, Dining Area, Family Room Off Kitchen, Floor Plan - Traditional, Formal/Separate Dining Room, Eat-in Kitchen, Kitchen - Gourmet, Kitchen - Table Space, Primary Bath(s), Walk-In Closet(s), Wine Storage
- Flooring: Hardwood, Wood
- Windows: Window Treatments
- Basement: Sump Pump,Improved,Workshop,Connecting Stairway
- Number of fireplaces: 2
- Fireplace features: Glass Doors, Gas/Propane
Interior area
- Total structure area: 3,039
- Total interior livable area: 2,647 sqft
- Finished area above ground: 2,247
- Finished area below ground: 400
Property
Parking
- Total spaces: 2
- Parking features: Driveway, Off Street
- Uncovered spaces: 2
Accessibility
- Accessibility features: None
Features
- Levels: Three
- Stories: 3
- Patio & porch: Patio
- Exterior features: Lighting
- Pool features: None
- Fencing: Back Yard
- Has view: Yes
- View description: Garden
Lot
- Size: 6,431 Square Feet
- Features: Corner Lot, SideYard(s), Unknown Soil Type
Details
- Additional structures: Above Grade, Below Grade
- Parcel number: 160700558577
- Zoning: R60
- Special conditions: Standard
Construction
Type & style
- Home type: SingleFamily
- Architectural style: Traditional
- Property subtype: Single Family Residence
Materials
- Brick
- Foundation: Permanent
Condition
- Very Good
- New construction: No
- Year built: 1946
- Major remodel year: 2016
Utilities & green energy
- Sewer: Public Sewer
- Water: Public
Community & HOA
Community
- Security: Main Entrance Lock, Smoke Detector(s)
- Subdivision: Brookdale
HOA
- Has HOA: No
Location
- Region: Bethesda
- Municipality: Brookdale
Financial & listing details
- Price per square foot: $591/sqft
- Tax assessed value: $1,117,100
- Annual tax amount: $13,591
- Date on market: 3/19/2025
- Listing agreement: Exclusive Right To Sell
- Ownership: Fee Simple
Price history
| Date | Event | Price |
|---|---|---|
| 4/30/2025 | Sold | $1,565,000-2.2%$591/sqft |
Source:  Bright MLS #MDMC2166186 Report a problem Bright MLS #MDMC2166186 Report a problem | ||
| 4/15/2025 | Pending sale | $1,600,000$604/sqft |
Source: Bright MLS #MDMC2166186 Report a problem | ||
| 3/25/2025 | Contingent | $1,600,000$604/sqft |
Source: Bright MLS #MDMC2166186 Report a problem | ||
| 3/19/2025 | Listed for sale | $1,600,000$604/sqft |
Source: Bright MLS #MDMC2166186 Report a problem | ||
Public tax history
| Year | Property taxes | Tax assessment |
|---|---|---|
| 2025 | $14,625 +13.7% | $1,199,300 +7.4% |
| 2024 | $12,860 +7.8% | $1,117,100 +7.9% |
| 2023 | $11,924 +13.4% | $1,034,900 +8.6% |
| 2022 | $10,513 +0.4% | $952,700 +0.3% |
| 2021 | $10,472 +0.2% | $949,833 +0.3% |
| 2020 | $10,447 +4.9% | $946,967 +0.3% |
| 2019 | $9,960 -0.2% | $944,100 +4.5% |
| 2018 | $9,978 +2.2% | $903,233 +4.7% |
| 2017 | $9,761 +21.5% | $862,367 +5% |
| 2016 | $8,036 | $821,500 +2% |
| 2015 | $8,036 | $805,533 +2% |
| 2014 | $8,036 | $789,567 +2.1% |
| 2013 | -- | $773,600 |
| 2012 | -- | $773,600 |
| 2011 | -- | $773,600 -13.5% |
| 2010 | -- | $894,440 +6.3% |
| 2009 | -- | $841,292 +6.7% |
| 2008 | -- | $788,146 +7.2% |
| 2007 | -- | $735,000 +7.3% |
| 2006 | -- | $685,202 +7.8% |
| 2005 | -- | $635,406 +8.5% |
| 2004 | -- | $585,610 |
| 2003 | -- | $585,610 +21.4% |
| 2002 | -- | $482,550 +12% |
| 2001 | -- | $431,020 |
Find assessor info on the county website
Neighborhood: Westgate
Nearby homes
- $913,900-- bd1 ba1.3k sqft4702 Overbrook Rd, Bethesda, MD 20816Off Market
- $1,239,9003 bd2 ba2.1k sqft4803 Dover Ct, Bethesda, MD 20816Off Market
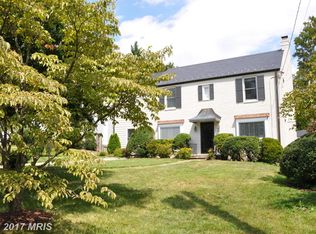
- $1,840,5006 bd4 ba3.5k sqft4801 Dover Ct, Bethesda, MD 20816Off Market
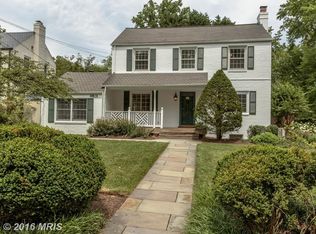
- $1,671,0005 bd4 ba2.7k sqft4704 Overbrook Rd, Bethesda, MD 20816Off Market
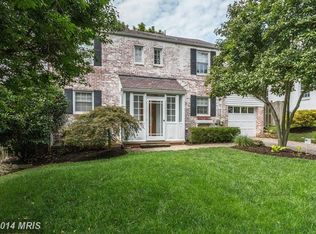
- $1,218,7003 bd3 ba1.9k sqft4610 Overbrook Rd, Bethesda, MD 20816Off Market
- $1,268,300-- bd3 ba1.4k sqft4705 Overbrook Rd, Bethesda, MD 20816Off Market
- $1,707,0005 bd4 ba2.8k sqft4701 Overbrook Rd, Bethesda, MD 20816Off Market
- $13,000-- bd-- ba-- sqft4701 Overbrook Rd, Bethesda, MD 20816Off Market
Nearby schools
GreatSchools rating
- 9/10Westbrook Elementary SchoolGrades: K-5Distance: 0.4 mi
- 9/10Westland Middle SchoolGrades: 6-8Distance: 0.8 mi
- 8/10Bethesda-Chevy Chase High SchoolGrades: 9-12Distance: 2.1 mi
Schools provided by the listing agent
- District: Montgomery County Public Schools
Source: Bright MLS. This data may not be complete. We recommend contacting the local school district to confirm school assignments for this home.
Get a cash offer in 3 minutes
Find out how much your home could sell for in as little as 3 minutes with a no-obligation cash offer.
Estimated market value
$1,534,100
Get a cash offer in 3 minutes
Find out how much your home could sell for in as little as 3 minutes with a no-obligation cash offer.
Estimated market value
$1,534,100
- Maryland
- Montgomery County
- Bethesda
- 20816
- Westgate
- 4700 Overbrook Rd
