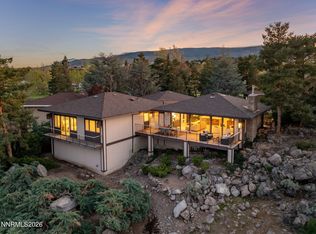
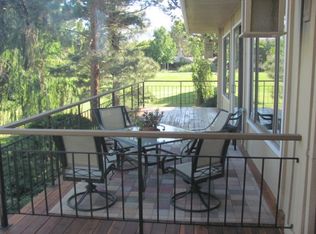
Stunning private one-story home on the 5th hole of the Lakeridge Golf Course with sweeping mountain and golf course view. Style meets function in this highly desirable floorplan. The $950,000 remodel includes new wood flooring, custom cabinets, windows, LED lighting and fixtures, bathrooms, kitchen and appliances. This 2.4 acre enclave of only 4 homes is surrounded by the 3rd, 4th, and 5th holes and has the feel of a private retreat yet only minutes from shopping, dining, schools and Reno/Tahoe Airport., A private driveway leads into a spacious 2 car garage with custom workbench and locking cabinets, a large we-lit storage room and independent study or workout room with window. Oversized windows throughout the home connect you closely to nature with inspiring pond and mountain views bringing in soft, natural light. The whole house has remote controlled shades (many with additional blackout shades) for privacy. The open airy great room style floorplan is perfect for entertaining. A remodeled kitchen with custom cabinets features a quartz island Sup-Zero and Wolfe appliances, including an induction stove and a steam oven, under-cabinet lighting, instant hot water and open shelving throughout the kitchen adds to the welcoming mood. The primary retreat includes an office nook with a spacious remodeled bathroom, oversized dressing room, and large walk-in closet with custom cabinetry throughout. The ensuite guest room has a remodeled bathroom and winter view of Mt. Rose. Enjoy outdoor living and watching golfers on the deck off the living room or eat on the deck with access from the kitchen. A gas grill and space for more lounging furniture is in the interior courtyard facing the beautiful and unique rock garden. The home has tankless gas recirculating hot water, two A/C heat handlers which allow for personal configuration with the Honeywell Smart Systems and built-in humidifier. Other features include a remote-controlled gas fireplace and a monitored security system with cameras and water leak detection. This home is very energy efficient and low maintenance with shared services between the other 4 homes in the enclave. Monthly assessment includes water, landscaping maintenance, irrigation and snow removal.
Closed
Zillow last checked:
Listing updated:
Bought with:
Laura Kirsch, S.176875
Marmot Properties, LLC
Source: NNRMLS,MLS#: 250000819
Price history
| Date | Event | Price |
|---|---|---|
| 5/16/2025 | Sold | $1,675,000-1.4%$659/sqft |
Source:  NNRMLS #250000819 Report a problem NNRMLS #250000819 Report a problem | ||
| 5/15/2025 | Contingent | $1,698,000$669/sqft |
Source: NNRMLS #250000819 Report a problem | ||
| 4/25/2025 | Pending sale | $1,698,000$669/sqft |
Source: NNRMLS #250000819 Report a problem | ||
| 1/23/2025 | Listed for sale | $1,698,000$669/sqft |
Source: NNRMLS #250000819 Report a problem | ||
| 12/17/2024 | Listing removed | $1,698,000$669/sqft |
Source: NNRMLS #240012296 Report a problem | ||
| 11/7/2024 | Price change | $1,698,000-10.6%$669/sqft |
Source: NNRMLS #240012296 Report a problem | ||
| 9/26/2024 | Listed for sale | $1,900,000+88.1%$748/sqft |
Source: NNRMLS #240012296 Report a problem | ||
| 5/17/2022 | Sold | $1,010,000+1.5%$398/sqft |
Source: Public Record Report a problem | ||
| 5/9/2022 | Pending sale | $995,000$392/sqft |
Source: NNRMLS #220006070 Report a problem | ||
| 5/5/2022 | Listed for sale | $995,000+7.6%$392/sqft |
Source: NNRMLS #220006070 Report a problem | ||
| 2/15/2021 | Listing removed | -- |
Source:  RE/MAX International Report a problem RE/MAX International Report a problem | ||
| 2/15/2021 | Pending sale | $925,000+2.8%$364/sqft |
Source: RE/MAX Gold #210000673 Report a problem | ||
| 2/12/2021 | Sold | $900,000-2.7%$354/sqft |
Source:  NNRMLS #210000673 Report a problem NNRMLS #210000673 Report a problem | ||
| 1/21/2021 | Listed for sale | $925,000-0.5%$364/sqft |
Source: NNRMLS #210000673 Report a problem | ||
| 12/29/2020 | Listing removed | -- |
Source: RE/MAX International Report a problem | ||
| 11/10/2020 | Price change | $930,000-2.1%$366/sqft |
Source: RE/MAX Gold #190017126 Report a problem | ||
| 9/19/2020 | Price change | $950,000-2.1%$374/sqft |
Source: RE/MAX Realty Affiliates-Reno #190017126 Report a problem | ||
| 5/21/2020 | Price change | $970,000-2%$382/sqft |
Source: RE/MAX Realty Affiliates-Reno #190017126 Report a problem | ||
| 11/15/2019 | Listed for sale | $990,000-0.9%$390/sqft |
Source: RE/MAX Realty Affiliates-Reno #190017126 Report a problem | ||
| 6/20/2009 | Listing removed | $999,000$393/sqft |
Source: Listhub #70009694 Report a problem | ||
| 10/11/2008 | Price change | $999,000-16.8%$393/sqft |
Source: Listhub #70009694 Report a problem | ||
| 10/18/2007 | Listed for sale | $1,200,000+51.9%$472/sqft |
Source: TourFactory #70009694 Report a problem | ||
| 10/27/2005 | Sold | $790,000$311/sqft |
Source: Public Record Report a problem | ||
Get a cash offer in 3 minutes
Find out how much your home could sell for in as little as 3 minutes with a no-obligation cash offer.
Estimated market value
$1,699,900
