Welcome to this spacious and well-maintained home situated on a beautifully landscaped .69-acre lot. Offering 4 bedrooms plus a dedicated office with a closet that could easily serve as a 5th bedroom, this property provides flexible living space for a variety of needs. Enjoy room for everyone with a formal living room, family room, and bonus room, along with two cozy gas fireplaces that provide both warmth and ambiance. The primary suite features dual closets, a large jetted soaking tub, and a separate shower, creating the perfect retreat at the end of the day. The kitchen is designed for both everyday living and entertaining, featuring granite countertops, stainless steel appliances, and a charming breakfast nook.Step outside to discover a backyard oasis complete with an above-ground pool and surrounding deck, ideal for cooling off during warm summer days. The property's expansive grounds include a sprinkler system, fruit trees, mature blueberry bushes, Marion berries, and ample garden space. There is also plenty of room to build your dream shop.Two outbuildings add even more functionality. The larger structure offers excellent possibilities for storage, woodworking, a home office, or a she-shed/he-shed, while the smaller outbuilding could serve as additional storage or a convenient pool house. With abundant possibilities already in place and even more potential for the future, this is a truly special property. Sellers have been advised by the city that the property is dividable, with utilities available in the street. Buyers should conduct their own due diligence and verify all development opportunities with local municipalities. Don't miss this rare opportunity to enjoy space, privacy, and potential all in one exceptional property.
Sold
$775,000
4700 SE Chase Rd, Gresham, OR 97080
4beds
2,993sqft
Residential, Single Family Residence
Built in 1992
0.69 Acres Lot
$772,900 Zestimate®
$259/sqft
$4,044 Estimated rent
Home value
$772,900
$734,000 - $812,000
$4,044/mo
Zestimate® history
Owner options
List your home for rent
$4,044/mo
Rent Zestimate®
Find your next renter with Zillow Rental Manager. Plus, with online applications, you can quickly screen prospective tenants – for free.
$4,044/mo
Rent Zestimate®
Refinance and save
$5,070/mo
Est. payment
Refinancing to a lower rate could help reduce your monthly payments and save thousands over the life of the loan.
$5,070/mo
Est. payment
Explore your selling options
Work with a Zillow partner agent
Leverage their expertise and Zillow's premium Showcase listings to get your home seen by more buyers.
Get startedList with your own agent
Get your home in front of millions of buyers by listing it on Zillow.
Learn how to do itSell it yourself
Take full control of how buyers see your home on Zillow by listing For Sale by Owner (FSBO).
List your homeWhat's special
Spacious and well-maintained homeBackyard oasisTwo cozy gas fireplacesDual closetsBonus roomFamily roomCharming breakfast nook
Zillow last checked:
Listing updated:
Listed by:
Patrick Fry 503-816-2413,
Premiere Property Group LLC
Bought with:
Jennifer Burch, 201219194
MORE Realty
Source: RMLS (OR),MLS#: 476402263
Facts & features
Interior
Bedrooms & bathrooms
- Bedrooms: 4
- Bathrooms: 3
- Full bathrooms: 2
- Partial bathrooms: 1
- Main level bathrooms: 1
Rooms
- Room types: Office, Bedroom 4, Utility Room, Bedroom 2, Bedroom 3, Dining Room, Family Room, Kitchen, Living Room, Primary Bedroom
Primary bedroom
- Features: Bathroom, Double Closet, Jetted Tub, Wallto Wall Carpet
- Level: Upper
- Area: 192
- Dimensions: 16 x 12
Bedroom 2
- Features: Wallto Wall Carpet
- Level: Upper
- Area: 169
- Dimensions: 13 x 13
Bedroom 3
- Features: Wallto Wall Carpet
- Level: Upper
- Area: 132
- Dimensions: 12 x 11
Bedroom 4
- Features: Wallto Wall Carpet
- Level: Main
- Area: 156
- Dimensions: 13 x 12
Dining room
- Level: Main
- Area: 120
- Dimensions: 12 x 10
Family room
- Features: Fireplace Insert
- Level: Main
- Area: 195
- Dimensions: 15 x 13
Kitchen
- Features: Dishwasher, Disposal, Microwave, Free Standing Range, Free Standing Refrigerator, Granite
- Level: Main
- Area: 121
- Width: 11
Living room
- Level: Main
- Area: 180
- Dimensions: 15 x 12
Office
- Features: Closet, Wallto Wall Carpet
- Level: Main
- Area: 81
- Dimensions: 9 x 9
Heating
- Forced Air 95 Plus
Cooling
- Central Air
Appliances
- Included: Dishwasher, Disposal, Free-Standing Range, Free-Standing Refrigerator, Washer/Dryer, Microwave, Gas Water Heater
- Laundry: Laundry Room
Features
- Granite, High Speed Internet, Quartz, Closet, Built-in Features, Bathroom, Double Closet, Tile
- Flooring: Laminate, Wall to Wall Carpet
- Number of fireplaces: 2
- Fireplace features: Gas, Stove, Insert
Interior area
- Total structure area: 2,993
- Total interior livable area: 2,993 sqft
Property
Parking
- Total spaces: 2
- Parking features: Driveway, RV Access/Parking, Garage Door Opener, Attached
- Attached garage spaces: 2
- Has uncovered spaces: Yes
Features
- Levels: Two
- Stories: 2
- Patio & porch: Covered Patio, Deck, Porch
- Exterior features: Garden, Yard
- Has private pool: Yes
- Has spa: Yes
- Spa features: Bath
- Fencing: Fenced
Lot
- Size: 0.69 Acres
- Features: Level, Trees, Sprinkler, SqFt 20000 to Acres1
Details
- Additional structures: Outbuilding, RVParking, ToolShed
- Parcel number: R339778
Construction
Type & style
- Home type: SingleFamily
- Architectural style: Traditional
- Property subtype: Residential, Single Family Residence
Materials
- Vinyl Siding
- Roof: Composition
Condition
- Resale
- New construction: No
- Year built: 1992
Utilities & green energy
- Gas: Gas
- Sewer: Public Sewer
- Water: Public
Community & HOA
Community
- Security: Security Lights, Security System Owned
HOA
- Has HOA: No
Location
- Region: Gresham
Financial & listing details
- Price per square foot: $259/sqft
- Tax assessed value: $663,030
- Annual tax amount: $7,161
- Date on market: 8/11/2026
- Cumulative days on market: 7 days
- Listing terms: Cash,Conventional,VA Loan
- Road surface type: Paved
Price history
| Date | Event | Price |
|---|---|---|
| 9/16/2026 | Sold | $775,000$259/sqft |
Source:  RMLS (OR) #476402263 Report a problem RMLS (OR) #476402263 Report a problem | ||
| 8/18/2026 | Pending sale | $775,000$259/sqft |
Source: RMLS (OR) #476402263 Report a problem | ||
| 8/11/2026 | Listed for sale | $775,000+2248.5%$259/sqft |
Source: RMLS (OR) #476402263 Report a problem | ||
| 3/18/1999 | Sold | $33,000$11/sqft |
Source: Public Record Report a problem | ||
Public tax history
| Year | Property taxes | Tax assessment |
|---|---|---|
| 2025 | $7,161 +4.5% | $351,920 +3% |
| 2024 | $6,855 +9.8% | $341,670 +3% |
| 2023 | $6,246 +2.9% | $331,720 +3% |
| 2022 | $6,071 +2.6% | $322,060 +3% |
| 2021 | $5,918 +6.3% | $312,680 +3% |
| 2020 | $5,568 +2.7% | $303,580 +3% |
| 2019 | $5,422 +4.9% | $294,740 +3% |
| 2018 | $5,170 +20.8% | $286,160 +12.5% |
| 2014 | $4,279 | $254,270 |
Find assessor info on the county website
Neighborhood: Kelly Creek
Nearby homes
- $1,860-- bd2 ba2.9k sqft4700 SE Chase Rd, Gresham, OR 97080Off Market
- $513,4004 bd2 ba1.9k sqft2743 SE Baker Ave, Gresham, OR 97080Off Market
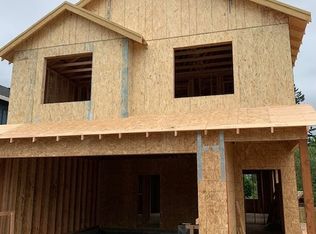
- $522,7004 bd3 ba1.9k sqft2751 SE Baker Ave, Gresham, OR 97080Off Market

- $625,0004 bd3 ba2.3k sqft2784 SE Baker Ave, Gresham, OR 97080Sold

- $522,8004 bd2 ba1.9k sqft2767 SE Baker Ave, Gresham, OR 97080Off Market
- $474,9003 bd1 ba1.2k sqft4722 SE Chase Rd, Gresham, OR 97080Sold
- $515,8004 bd2 ba1.9k sqft2771 SE Baker Ave, Gresham, OR 97080Off Market
- $850,0004 bd3 ba2.2k sqft4626 SE Chase Rd, Gresham, OR 97080Sold
Nearby schools
GreatSchools rating
- 4/10Kelly Creek Elementary SchoolGrades: K-5Distance: 0.2 mi
- 2/10Gordon Russell Middle SchoolGrades: 6-8Distance: 1.2 mi
- 6/10Sam Barlow High SchoolGrades: 9-12Distance: 1.6 mi
Schools provided by the listing agent
- Elementary: Kelly Creek
- Middle: Gordon Russell
- High: Sam Barlow
Source: RMLS (OR). This data may not be complete. We recommend contacting the local school district to confirm school assignments for this home.
Get a cash offer in 3 minutes
Find out how much your home could sell for in as little as 3 minutes with a no-obligation cash offer.
Estimated market value
$772,900
Get a cash offer in 3 minutes
Find out how much your home could sell for in as little as 3 minutes with a no-obligation cash offer.
Estimated market value
$772,900
- Oregon
- Multnomah County
- Gresham
- 97080
- Kelly Creek
- 4700 SE Chase Rd
